Welcome to 116 Elfin Grove, a quiet little crescent enclave in the desirable Blackstone development of Stittsville, a street lined entirely by bungalows with manicured yards-gardens and friendly neighbours. Some homes are designed for entertaining, others are built for slowing down after a long day. This beautifully maintained Stittsville/Kanata bungalow manages to do both effortlessly. From the moment you step inside, warm hardwood floors and the glow of a gas fireplace create the kind of atmosphere that makes gatherings feel easy. This thoughtfully designed bungalow offers the convenience of main-floor living paired with the extra space buyers are searching for in Ottawa's west end. The finished basement expands the home with a generous rec room perfect for movie nights, a home gym, games area, or space for guests to spread out comfortably. A sizeable lower-level bedroom complete with a walk-in closet and adjoining 3-piece bathroom creates an ideal retreat for guests, teenagers, multi-generational living, or a private home office setup. Outside, summer takes centre stage. The fully fenced yard offers privacy for kids, pets, and outdoor entertaining, while the double car garage provides everyday practicality through every Ottawa season. Located in the highly sought-after Stittsville/Kanata area, this home places you close to parks, schools, shopping, restaurants, transit, and the growing Kanata tech sector, while still offering the quieter pace and community feel buyers love about bungalow living. A rare blend of comfort, function, and backyard escape - this is the kind of home people wait for. Backyard photos are virtually enhanced to show new grass
For sale
C$875,000
116 Elfin Grv, Ottawa, ON K2V 0B9
3beds
3baths
Single Family Residence
Built in ----
4,408 Square Feet Lot
$-- Zestimate®
C$--/sqft
C$-- HOA
What's special
Warm hardwood floorsMain-floor livingFinished basementSizeable lower-level bedroomWalk-in closet
- 131 days
- 12
- 0
Zillow last checked:
Listing updated:
Listed by:
PAUL RUSHFORTH REAL ESTATE INC.
Source: TRREB,MLS®#: X13239932 Originating MLS®#: Ottawa Real Estate Board
Originating MLS®#: Ottawa Real Estate BoardFacts & features
Interior
Bedrooms & bathrooms
- Bedrooms: 3
- Bathrooms: 3
Primary bedroom
- Level: Main
- Dimensions: 3.92 x 5.99
Bedroom 2
- Level: Main
- Dimensions: 3.07 x 4.33
Bedroom 3
- Level: Basement
- Dimensions: 3.76 x 3.65
Bathroom
- Level: Main
- Dimensions: 4.31 x 2.06
Bathroom
- Level: Main
- Dimensions: 2.68 x 1.52
Bathroom
- Level: Basement
- Dimensions: 2.6 x 1.82
Dining room
- Level: Main
- Dimensions: 2.2 x 4.05
Foyer
- Level: Main
- Dimensions: 2.36 x 1.75
Kitchen
- Level: Main
- Dimensions: 3.28 x 3.92
Laundry
- Level: Main
- Dimensions: 1.52 x 2.33
Living room
- Level: Main
- Dimensions: 3.92 x 6.02
Other
- Level: Main
- Dimensions: 2.25 x 1.92
Recreation
- Level: Basement
- Dimensions: 6.78 x 7.29
Utility room
- Level: Basement
- Dimensions: 9.56 x 4.63
Heating
- Forced Air, Gas
Cooling
- Central Air
Features
- Basement: Full,Finished
- Has fireplace: Yes
- Fireplace features: Natural Gas
Interior area
- Living area range: 1100-1500 null
Video & virtual tour
Property
Parking
- Total spaces: 6
- Parking features: Garage Door Opener
- Has garage: Yes
Features
- Patio & porch: Deck
- Pool features: None
Lot
- Size: 4,408 Square Feet
- Features: Fenced Yard, Golf, Park, Public Transit, School
Details
- Parcel number: 044501865
Construction
Type & style
- Home type: SingleFamily
- Architectural style: Bungalow
- Property subtype: Single Family Residence
Materials
- Vinyl Siding, Stone
- Foundation: Poured Concrete
- Roof: Asphalt Shingle
Details
- Builder name: EQ Homes
Utilities & green energy
- Sewer: Sewer
Community & HOA
Location
- Region: Ottawa
Financial & listing details
- Annual tax amount: C$5,728
- Date on market: 6/4/2026
Price history
Price history is unavailable.
Public tax history
Tax history is unavailable.
Climate risks
Neighborhood: Richmond
Nearby schools
GreatSchools rating
No schools nearby
We couldn't find any schools near this home.
- C$--2 bd2 ba931 sqft350 Bobolink Rdg #2B-2BA-931SQFT, Ottawa, ON K2V0B9Off Market
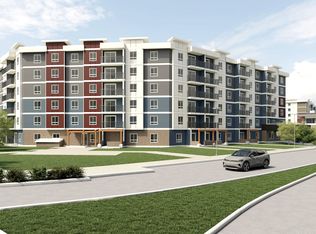
- C$--2 bd1 ba898 sqft350 Bobolink Rdg #2B-1BA-898SQFT, Ottawa, ON K2V0B9Off Market
- C$--1 bd1 ba635 sqft350 Bobolink Rdg #1B-1BA-635SQFT, Ottawa, ON K2V0B9Off Market
- C$--3 bd2 ba1k sqft350 Bobolink Rdg #3B-2BA-1035SQFT, Ottawa, ON K2V0B9Off Market
Similar homes
- C$829,9004 bd4 ba-- sqft256 Ponderosa St, Ottawa, ON K2V 0N4For Sale
 MLS ID #X13782492, ROYAL LEPAGE INTEGRITY REALTY. TRREB
 - C$899,9004 bd4 ba-- sqft45 Franklin Cathcart Cres, Ottawa, ON K2S 2A5For Sale
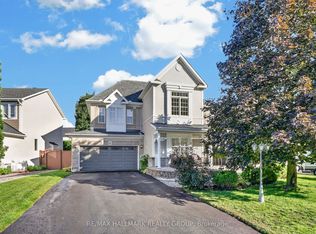 MLS ID #X13837228, RE/MAX HALLMARK REALTY GROUP. TRREB
 - C$875,0004 bd3 ba-- sqft257 Starlight Pl, Ottawa, ON K0A 1B0For Sale
 MLS ID #X13876678, SUTTON GROUP-MASTERS REALTY INC., BROKERAGE. TRREB
 - C$879,9005 bd4 ba-- sqft352 Monticello Ave, Ottawa, ON K2S 2S5For Sale
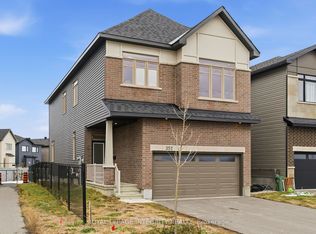 MLS ID #X12967600, ROYAL LEPAGE INTEGRITY REALTY. TRREB
