DETACHED SINGLE - 4 BEDROOMS - 2.5 BATHROOM - MAIN FLOOR OFFICE - PERFECT HOME for a LARGE FAMILY. PRIME LOCATION in desirable Stittsville - top tier schools. STUNNING CHEF'S KITCHEN (premium SS appliances / granite counters, breakfast bar). FAMILY FRIENDLY floor-plan, boasting an OPEN CONCEPT LAYOUT. , Oversized windows FILL THE HOME W/ NATURAL LIGHT. NO CARPET - hardwood on main, hardwood staircase and hard-surface on second. 4 LARGE BEDROOMS - FANTASTIC PRIMARY bedroom with SPA INSPIRED 5PCE ENSUITE (soaker tub + glass shower). Large family bathroom for bedrooms 2/3/4. MAIN FLOOR DEN (flex room, can be used for living room, family room or closed in to be 5th bedroom. Lower level is partially framed and ready to finish. EXTENSIVE EXTERIOR LANDSCAPING - massive rear stone patio and FULLY FENCED YARD (PVC). Private single driveway - with space to accommodate a double wide parking pad. OUTSTANDING VALUE!! Closing October 1 or later. An outstanding OPPORTUNITY.
For sale
C$739,000
66 Escallonia Ct, Ottawa, ON K2S 0W9
4beds
3baths
Single Family Residence
Built in ----
2,657 Square Feet Lot
$-- Zestimate®
C$--/sqft
C$-- HOA
What's special
Main floor officeGranite countersBreakfast barFamily friendly floor-planOpen concept layoutHardwood staircaseFantastic primary bedroom
- 23 days |
- 25 |
- 5 |
Zillow last checked:
Listing updated:
Listed by:
PAUL RUSHFORTH REAL ESTATE INC.
Source: TRREB,MLS®#: X13550326 Originating MLS®#: Ottawa Real Estate Board
Originating MLS®#: Ottawa Real Estate BoardFacts & features
Interior
Bedrooms & bathrooms
- Bedrooms: 4
- Bathrooms: 3
Primary bedroom
- Level: Second
- Dimensions: 3.68 x 5.06
Bedroom 2
- Level: Second
- Dimensions: 3.17 x 2.85
Bedroom 3
- Level: Second
- Dimensions: 3.1 x 3.03
Bedroom 4
- Level: Second
- Dimensions: 3.02 x 3.44
Bathroom
- Level: Second
- Dimensions: 1.52 x 3.32
Bathroom
- Level: Second
- Dimensions: 3.17 x 2.72
Bathroom
- Level: Main
- Dimensions: 0.83 x 1.98
Den
- Level: Main
- Dimensions: 3.07 x 3.65
Dining room
- Level: Main
- Dimensions: 3.83 x 3.74
Foyer
- Level: Main
- Dimensions: 3.45 x 3.4
Kitchen
- Level: Main
- Dimensions: 3.12 x 7.08
Laundry
- Level: Second
- Dimensions: 1.63 x 2.17
Laundry
- Level: Basement
- Dimensions: 1.44 x 2.36
Living room
- Level: Main
- Dimensions: 4.8 x 3.76
Utility room
- Level: Basement
- Dimensions: 2.86 x 1.65
Heating
- Forced Air, Gas
Cooling
- Central Air
Features
- Flooring: Carpet Free
- Basement: Unfinished
- Has fireplace: No
- Fireplace features: Natural Gas, Family Room
Interior area
- Living area range: 1500-2000 null
Video & virtual tour
Property
Parking
- Total spaces: 3
- Parking features: Private
- Has garage: Yes
Features
- Stories: 2
- Patio & porch: Patio
- Exterior features: Landscaped
- Pool features: None
Lot
- Size: 2,657 Square Feet
- Features: Fenced Yard
Details
- Parcel number: 044661247
Construction
Type & style
- Home type: SingleFamily
- Property subtype: Single Family Residence
Materials
- Brick, Vinyl Siding
- Foundation: Poured Concrete
- Roof: Asphalt Shingle
Utilities & green energy
- Sewer: Sewer
Community & HOA
Location
- Region: Ottawa
Financial & listing details
- Annual tax amount: C$5,139
- Date on market: 7/10/2026
PAUL RUSHFORTH REAL ESTATE INC.
PAUL RUSHFORTH REAL ESTATE INC.
By pressing Contact Agent, you agree that the real estate professional identified above may call/text you about your search, which may involve use of automated means and pre-recorded/artificial voices. You don't need to consent as a condition of buying any property, goods, or services. Message/data rates may apply. You also agree to our Terms of Use. Zillow does not endorse any real estate professionals. We may share information about your recent and future site activity with your agent to help them understand what you're looking for in a home.
Price history
Price history is unavailable.
Public tax history
Tax history is unavailable.
Climate risks
Neighborhood: Stittsville
Nearby schools
GreatSchools rating
No schools nearby
We couldn't find any schools near this home.
- C$999,4894 bd4 ba-- sqft24 Palmeto Ct, Ottawa, ON K2S0X2For Sale
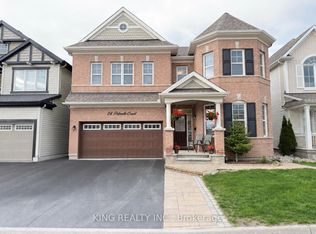
- C$1,174,9906 bd4 ba-- sqft26 Palmeto Ct, Ottawa, ON K2S0X2For Sale

- C$--3 bd3 ba1.8k sqft326 Astelia Cres, Ottawa, ON K2S0W7Off Market
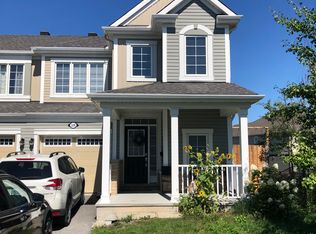
- C$649,9903 bd4 ba-- sqft1896 Maple Grove Rd, Ottawa, ON K2S0W6For Sale

- C$509,9002 bd3 ba-- sqft217 Bensinger Way, Ottawa, ON K2S0P1For Sale
- C$--3 bd3 ba-- sqft216 Bensinger Way #216, Ottawa, ON K2S0P1Off Market
- C$579,9003 bd3 ba-- sqft98 Brisote Ln, Ottawa, ON K2S0V4For Sale
- C$569,0003 bd3 ba-- sqft94 Brisote Ln, Ottawa, ON K2S0V4For Sale
Similar homes
- C$699,9003 bd3 ba-- sqft351 Gallantry Way, Ottawa, ON K2S 0R1For Sale
 MLS ID #X13593216, ROYAL LEPAGE INTEGRITY REALTY. TRREB
 - C$799,9004 bd3 ba-- sqft2414 McGee Side Rd, Ottawa, ON K0A 1L0For Sale
 MLS ID #X13211476, ROYAL LEPAGE INTEGRITY REALTY. TRREB
 - C$739,9003 bd3 ba-- sqft523 Triangle St, Ottawa, ON K2V 0M7For Sale
 MLS ID #X13542882, ROYAL LEPAGE INTEGRITY REALTY. TRREB
 - C$775,9002 bd2 ba-- sqft80 Black Bear Way, Ottawa, ON K2S 2G6For Sale
 MLS ID #X13598618, RE/MAX AFFILIATES R.THE SUSAN & MOE TEAM. TRREB
 - C$684,9003 bd3 ba-- sqft90 Moresby Dr, Ottawa, ON K2M 2J6For SaleMLS ID #X13506368, PAUL RUSHFORTH REAL ESTATE INC.. TRREB
- C$739,9003 bd3 ba-- sqft563 Remnor Ave, Ottawa, ON K2T 0A5For SaleMLS ID #X13527940, ROYAL LEPAGE INTEGRITY REALTY. TRREB
- C$569,0003 bd3 ba-- sqft94 Brisote Ln, Ottawa, ON K2S 0V4For SaleMLS ID #X13560676, RE/MAX HALLMARK SAM MOUSSA REALTY. TRREB
- C$734,9002 bd2 ba-- sqft259 Shinny Ave, Ottawa, ON K2V 0B9For SaleMLS ID #X13096214, RIGHT AT HOME REALTY. TRREB
- C$949,9005 bd3 ba-- sqft1134 Stittsville Main St, Ottawa, ON K2S 0B9For SaleMLS ID #X13482298, COLDWELL BANKER FIRST OTTAWA REALTY. TRREB
- C$839,0004 bd3 ba-- sqft69 Defence St, Ottawa, ON K2V 0N3For SaleMLS ID #X13228502, POWER MARKETING REAL ESTATE INC.. TRREB
- C$639,0003 bd2 ba-- sqft4 Gowrie Dr, Ottawa, ON K2L 2S4For SaleMLS ID #X13444310, RE/MAX HALLMARK REALTY GROUP. TRREB
- C$875,0003 bd3 ba-- sqft116 Elfin Grv, Ottawa, ON K2V 0B9For SaleMLS ID #X13239932, PAUL RUSHFORTH REAL ESTATE INC.. TRREB
- C$719,9003 bd3 ba-- sqft551 Cardamom Ter, Ottawa, ON K2S 2Y1For SaleMLS ID #X13294404, BENNETT PROPERTY SHOP REALTY. TRREB
- C$649,9003 bd3 ba-- sqft209 Tewsley Dr, Ottawa, ON K1V 0Y7For SaleMLS ID #X13629816, ROYAL LEPAGE INTEGRITY REALTY. TRREB
- C$749,9003 bd3 ba-- sqft360 Peninsula Rd, Ottawa, ON K2J 7L9For SaleMLS ID #X13498372, RE/MAX HALLMARK REALTY GROUP. TRREB
- C$984,9005 bd4 ba-- sqft155 Whernside Ter, Ottawa, ON K2W 0C6For SaleMLS ID #X13625206, RE/MAX HALLMARK REALTY GROUP. TRREB
- C$625,0003 bd3 ba-- sqft70 Sheppards Glen Ave, Ottawa, ON K2M 2M9For SaleMLS ID #X13607826, PAUL RUSHFORTH REAL ESTATE INC.. TRREB
- C$609,9003 bd3 ba-- sqft709 Derreen Ave, Ottawa, ON K2S 2Z2For SaleMLS ID #X13132390, RIGHT AT HOME REALTY. TRREB
- C$589,9003 bd3 ba-- sqft404 Edgevalley Ct, Ottawa, ON K2S 2R3For SaleMLS ID #X13526286, RIGHT AT HOME REALTY. TRREB
- C$759,9003 bd3 ba-- sqft19 Settlers Ridge Way, Ottawa, ON K2J 4V3For SaleMLS ID #X13120784, ROYAL LEPAGE PERFORMANCE REALTY. TRREB
