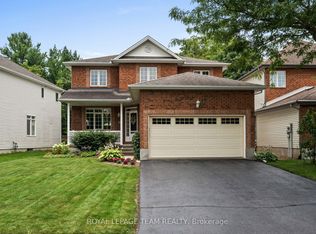
Welcome to this clean & move-in ready home in Morgan's Grant, Kanata. Lovingly cared for by its original owners, this house offers space, comfort and versatility. With over 3500 SF of above-grade space, 5 bedrooms & 3.5 baths, this home is well suited for growing families & multi-generational living. The home makes a lasting impression with its oversized custom driveway, offering parking for 6 vehicles. Inside, you'll find a bright, thoughtfully designed main floor featuring formal living & dining rooms, a spacious family room and a curved staircase. A versatile front room provides the flexibility to be used as a private home office, guest room, or main-floor bedroom. The kitchen is both functional and inviting, complete with quartz countertops, abundant cabinetry, and a sun-filled breakfast area overlooking the backyard. Upstairs, you'll find 4 generously sized bedrooms plus a loft. The impressive primary suite features a walk-in closet and a private ensuite, while 3 additional large bedrooms and 2 full bathrooms ensure plenty of room for family and guests. Step outside to enjoy the fully fenced backyard, where a large stamped concrete patio creates the perfect setting for outdoor entertaining or relaxing evenings. The unfinished basement is exceptionally clean and offers endless potential to create the space that best suits your needs. Recent updates include brand-new hardwood flooring throughout the 2nd level, new carpeting on both staircases, and stone countertops in the kitchen and bathrooms. Ideally located in the heart of Morgan's Grant, this home is just minutes from Kanata North Technology Park, shopping, restaurants, and everyday amenities. Enjoy walking access to the South March Highlands Trail Network, Kanata Highlands Public School, St. Isabel Catholic Elementary School, Morgan's Grant Dog Park, and Louis Turner Park. This is a great opportunity to own a spacious & well-maintained family home in one of Kanata's most desirable neighborhoods.
For sale
C$984,900
155 Whernside Ter, Ottawa, ON K2W 0C6
5beds
4baths
Single Family Residence
Built in ----
4,674 Square Feet Lot
$-- Zestimate®
C$--/sqft
C$-- HOA
What's special
Spacious family roomCurved staircaseQuartz countertopsAbundant cabinetryFully fenced backyard
- 20 hours |
- 7 |
- 1 |
Zillow last checked:
Listing updated:
Listed by:
RE/MAX HALLMARK REALTY GROUP
Source: TRREB,MLS®#: X13625206 Originating MLS®#: Ottawa Real Estate Board
Originating MLS®#: Ottawa Real Estate BoardFacts & features
Interior
Bedrooms & bathrooms
- Bedrooms: 5
- Bathrooms: 4
Breakfast
- Level: Main
- Dimensions: 3.35 x 3.1
Heating
- Forced Air, Gas
Cooling
- Central Air
Features
- Primary Bedroom - Main Floor
- Basement: Full,Unfinished
- Has fireplace: Yes
Interior area
- Living area range: 3500-5000 null
Video & virtual tour
Property
Parking
- Total spaces: 8
- Parking features: Garage
- Has garage: Yes
Features
- Stories: 2
- Pool features: None
Lot
- Size: 4,674 Square Feet
- Features: Fenced Yard, Public Transit
Details
- Parcel number: 045261606
Construction
Type & style
- Home type: SingleFamily
- Property subtype: Single Family Residence
Materials
- Stone, Vinyl Siding
- Foundation: Poured Concrete
- Roof: Shingle
Utilities & green energy
- Sewer: Sewer
Community & HOA
Location
- Region: Ottawa
Financial & listing details
- Annual tax amount: C$7,699
- Date on market: 7/31/2026
RE/MAX HALLMARK REALTY GROUP
RE/MAX HALLMARK REALTY GROUP
By pressing Contact Agent, you agree that the real estate professional identified above may call/text you about your search, which may involve use of automated means and pre-recorded/artificial voices. You don't need to consent as a condition of buying any property, goods, or services. Message/data rates may apply. You also agree to our Terms of Use. Zillow does not endorse any real estate professionals. We may share information about your recent and future site activity with your agent to help them understand what you're looking for in a home.
Price history
Price history is unavailable.
Public tax history
Tax history is unavailable.
Climate risks
Neighborhood: K2W
Nearby schools
GreatSchools rating
No schools nearby
We couldn't find any schools near this home.
- C$2,7003 bd3 ba-- sqft1287 Klondike Rd, Ottawa, ON K2W1E2For Rent
- C$2,1002 bd2 ba990 sqft1158 Old Second Line Rd #1486790, Ottawa, ON K2W0H9For Rent
- C$2,1002 bd2 ba990 sqft1158 Old Second Line Rd #1486791, Ottawa, ON K2W0H9For Rent
- C$2,2502 bd3 ba1k sqft1158 Old Second Line Rd #1486792, Ottawa, ON K2W0H9For Rent
- C$2,2502 bd3 ba1k sqft1158 Old Second Line Rd #1486793, Ottawa, ON K2W0H9For Rent
- C$774,9003 bd4 ba-- sqft414 Abbeydale Cir, Ottawa, ON K2K0E8For Sale
- C$2,7503 bd3 ba-- sqft415 Galatina Way, Ottawa, ON K2K0E7For Rent
- C$845,0004 bd3 ba-- sqft20 Peikoff Cres, Ottawa, ON K2K3K8For Sale
Similar homes
- C$949,9005 bd4 ba-- sqft1165 Klondike Rd, Ottawa, ON K2W 1C8For Sale
 MLS ID #X13621526, ROYAL LEPAGE INTEGRITY REALTY. TRREB
 - C$995,0006 bd4 ba-- sqft150 Strathcarron Cres, Ottawa, ON K2K 0C8For Sale
 MLS ID #X13612608, COLDWELL BANKER FIRST OTTAWA REALTY. TRREB
 - C$1,025,0005 bd4 ba-- sqft29 Nortoba Cres, Ottawa, ON K2T 1G9For Sale
 MLS ID #X13621754, ROYAL LEPAGE INTEGRITY REALTY. TRREB
 - C$939,0004 bd3 ba-- sqft13 Keno Way, Ottawa, ON K2T 1H4For Sale
 MLS ID #X13617244, ROYAL LEPAGE TEAM REALTY. TRREB
 - C$774,9003 bd4 ba-- sqft414 Abbeydale Cir, Ottawa, ON K2K 0E8For SaleMLS ID #X13617754, ROYAL LEPAGE TEAM REALTY. TRREB
- C$929,9004 bd4 ba-- sqft57 Newcastle Ave, Ottawa, ON K2K 3B5For SaleMLS ID #X13085808, ENGEL & VOLKERS OTTAWA. TRREB
- C$820,0004 bd3 ba-- sqft26 Evanshen Cres, Ottawa, ON K2K 2Z6For SaleMLS ID #X13614196, RIGHT AT HOME REALTY. TRREB
- C$989,9004 bd4 ba-- sqft349 Vibert Douglas Dr, Ottawa, ON K2W 0A6For SaleMLS ID #X13091262, ROYAL LEPAGE TEAM REALTY. TRREB
- C$699,0004 bd3 ba-- sqft35 Billingham Cres, Ottawa, ON K2K 2T7For SaleMLS ID #X13620650, ROYAL LEPAGE TEAM REALTY. TRREB
- C$1,029,9004 bd4 ba-- sqft514 Hings Ln, Ottawa, ON K2W 0A6For SaleMLS ID #X13104426, ROYAL LEPAGE TEAM REALTY. TRREB
- C$1,059,9004 bd3 ba-- sqft373 Huntsville Dr, Ottawa, ON K2T 0H5For SaleMLS ID #X13594290, Ottawa True North Realty. TRREB
- C$899,9004 bd3 ba-- sqft46 Catterick Cres, Ottawa, ON K2K 3M6For SaleMLS ID #X13572754, ROYAL LEPAGE INTEGRITY REALTY. TRREB
- C$944,9003 bd4 ba-- sqft68 Kingsford Ct, Ottawa, ON K2K 1T9For SaleMLS ID #X13583292, INNOVATION REALTY LTD.. TRREB
- C$998,0003 bd4 ba-- sqft16 Hemlo Cres, Ottawa, ON K2T 1C7For SaleMLS ID #X13534300, RE/MAX HALLMARK REALTY GROUP. TRREB
- C$724,9004 bd3 ba-- sqft30 Rowe Dr, Ottawa, ON K2L 3Y3For SaleMLS ID #X13613290, RE/MAX HALLMARK REALTY GROUP. TRREB
- C$1,049,9004 bd3 ba-- sqft104 Tall Forest Dr, Ottawa, ON K0A 1L0For SaleMLS ID #X13108100, RIVINGTON-HOWIE REALTY LTD.. TRREB
- C$749,0004 bd3 ba-- sqft355 Celtic Ridge Cres, Ottawa, ON K2W 0B6For SaleMLS ID #X13606452, ROYAL LEPAGE INTEGRITY REALTY. TRREB
- C$874,0004 bd3 ba-- sqft61 Shirleys Brook Dr, Ottawa, ON K2K 3M8For SaleMLS ID #X13581158, ROYAL LEPAGE TEAM REALTY. TRREB
- C$1,060,0004 bd3 ba-- sqft69 Goldridge Dr, Ottawa, ON K2T 1E9For SaleMLS ID #X13579762, ROYAL LEPAGE INTEGRITY REALTY. TRREB
- C$1,048,0005 bd4 ba-- sqft72 Maricona Way, Ottawa, ON K2T 1H3For SaleMLS ID #X13168110, ROYAL LEPAGE INTEGRITY REALTY. TRREB
