Skip main navigation
For sale
  • C$1,029,900

    514 Hings Ln, Ottawa, ON K2W 0A6

    4beds
    4baths
    Single Family Residence
    Built in ----
    3,956 Square Feet Lot
    $-- Zestimate®
    C$--/sqft
    C$-- HOA

    What's special

    Finished basementVersatile rec roomMeticulously crafted staircaseUpgrades throughout the houseElegant railings
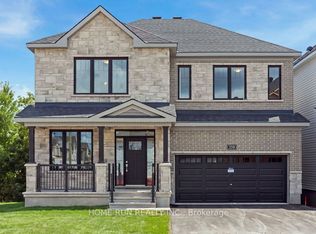
    Welcome to your future home! Nestled in a serene neighborhood, this Minto Mackenzie Model boasts 4 bedrooms and 3.5 bathrooms, offering ample space for comfortable living. Finished basement, complete with a versatile rec room and a meticulously crafted staircase. Upgrades throughout the house elevate its charm, including hardwood flooring on main level, elegant railings, and stylish kitchen and bathroom cabinetry. Imagine the joy of moving into this meticulously designed abode, where every detail has been carefully considered for your utmost convenience and pleasure. Brookline is the perfect pairing of peace of mind and progress. Offering a wealth of parks and pathways in a new, modern community neighbouring one of Canada's most progressive economic epicenters. The property's prime location provides easy access to schools, parks, shopping centers, and major transportation routes. Don't miss this opportunity to own a modern masterpiece in a desirable neighbourhood. December 8th, 2026 occupancy.
    71 days
    |
    4
    |
    0
    |

    Zillow last checked:

    Listing updated:

    Listed by:

    ROYAL LEPAGE TEAM REALTY

    Source: TRREB,MLS®#: X13104426MLS LogoOriginating MLS®#: Ottawa Real Estate Board

      Facts & features

      Interior

      Bedrooms & bathrooms
      • Bedrooms: 4
      • Bathrooms: 4
      Primary bedroom
      • Level: Second
      • Dimensions: 5.68 x 4.95
      Bedroom 2
      • Level: Second
      • Dimensions: 3.78 x 3.68
      Bedroom 3
      • Level: Second
      • Dimensions: 4.29 x 3.53
      Bedroom 4
      • Level: Second
      • Dimensions: 4.26 x 3.68
      Breakfast
      • Level: Main
      • Dimensions: 4.97 x 2.51
      Den
      • Level: Main
      • Dimensions: 4.11 x 2.92
      Dining room
      • Level: Main
      • Dimensions: 4.82 x 3.83
      Great room
      • Level: Main
      • Dimensions: 5.48 x 4.01
      Kitchen
      • Level: Main
      • Dimensions: 5.56 x 2.92
      Recreation
      • Level: Basement
      • Dimensions: 10.51 x 7.62
      Heating
      • Forced Air, Gas
      Cooling
      • Central Air
      Features
      • None
      • Basement: Finished
      • Has fireplace: Yes
      Interior area
      • Living area range: 3000-3500 null

      Property

      Parking
      • Total spaces: 4
      • Parking features: Garage
      • Has garage: Yes
      Features
      • Stories: 2
      • Pool features: None
      Lot
      • Size: 3,956 Square Feet

      Construction

      Type & style
      • Home type: SingleFamily
      • Property subtype: Single Family Residence
      Materials
      • Brick, Vinyl Siding
      • Foundation: Concrete
      • Roof: Asphalt Shingle

      Utilities & green energy

      • Sewer: Sewer

      Community & HOA

      Location
      • Region: Ottawa

      Financial & listing details

      • Date on market: 5/8/2026
      ROYAL LEPAGE TEAM REALTY

      ROYAL LEPAGE TEAM REALTY

      By pressing Contact Agent, you agree that the real estate professional identified above may call/text you about your search, which may involve use of automated means and pre-recorded/artificial voices. You don't need to consent as a condition of buying any property, goods, or services. Message/data rates may apply. You also agree to our Terms of Use. Zillow does not endorse any real estate professionals. We may share information about your recent and future site activity with your agent to help them understand what you're looking for in a home.

        Price history

        Price history is unavailable.

        Public tax history

        Tax history is unavailable.

        Climate risks

        Neighborhood: Dunrobin

        Getting around

        54 / 100
        Somewhat Walkable
        52 / 100
        Bikeable

        Nearby schools

        GreatSchools rating

        No schools nearby

        We couldn't find any schools near this home.

        Similar homes