Over 3,300 sq ft ABOVE GRADE, plus a rare full WALKOUT basement below. That is the scale of this Minto Oxford II in Brookline, on an extra-deep premium lot minutes from Kanata North, the largest tech park in Canada. The main floor gives you a private den at the front, perfect for working from home. Formal living and dining rooms connect through a butler's servery to a stunning kitchen with ceiling-height cabinetry, a walk-in pantry, a flush breakfast bar, and a bright breakfast area with patio doors to the backyard. The family room with fireplace sits right off the kitchen. You get 9 ft ceilings and 8 ft doors on both levels, an airy touch you feel the moment you walk in. Quartz countertops run throughout the home, in the kitchen and every bathroom. Upstairs is designed like a collection of suites. The primary retreat measures an impressive 23'6" x 14' with deep walk-in closets and a double sink/spa-style ensuite. Bedroom 2 comes with its own private ensuite, while the other two bedrooms share a Jack and Jill bath with double sinks. Every bedroom has a walk-in closet and its own bath access, a layout you almost never find at this price point. Three full bathrooms on the second floor alone, all with windows for natural light, plus second-floor laundry completes the level. Now the best part: the walkout basement is a blank canvas flooded with natural light, with 3 full-size windows, direct backyard access, and a 3-piece future bath rough-in. In-law suite, gym, or home theatre, the choice is yours, and walkouts are hard to find in this community. Out back, mature trees line the rear of the lot for added greenery and privacy. A southeast-facing backyard means sun from morning right through midday on the deck/ kitchen/walkout level. Add the Minto Smarter Home package with ecobee, quick access to parks and Highway 417, and top-rated schools at every stage, from elementary through high school. Book your showing before this one is gone.
New construction
C$1,199,900
359 Vibert Douglas Dr, Kanata, ON K2W 0A6
4beds
4baths
Single Family Residence
Built in ----
4,652 Square Feet Lot
$-- Zestimate®
C$--/sqft
C$-- HOA
What's special
Rare full walkout basementExtra-deep premium lotWalk-in pantryFlush breakfast barFamily room with fireplaceDeep walk-in closetsSecond-floor laundry
- 12 hours |
- 3 |
- 1 |
Zillow last checked:
Listing updated:
Listed by:
HOME RUN REALTY INC.
Source: TRREB,MLS®#: X13699218 Originating MLS®#: Ottawa Real Estate Board
Originating MLS®#: Ottawa Real Estate BoardFacts & features
Interior
Bedrooms & bathrooms
- Bedrooms: 4
- Bathrooms: 4
Primary bedroom
- Level: Second
- Dimensions: 7.16 x 4.29
Bedroom
- Level: Second
- Dimensions: 5.05 x 3.75
Bedroom
- Level: Second
- Dimensions: 5.18 x 3.96
Bedroom
- Level: Second
- Dimensions: 4.11 x 3.66
Breakfast
- Level: Main
- Dimensions: 4.88 x 2.89
Den
- Level: Main
- Dimensions: 3.53 x 2.76
Dining room
- Level: Main
- Dimensions: 3.43 x 5.18
Family room
- Level: Main
- Dimensions: 4.77 x 4.52
Kitchen
- Level: Main
- Dimensions: 3.81 x 3.5
Living room
- Level: Main
- Dimensions: 3.35 x 5.18
Recreation
- Level: Basement
- Dimensions: 10.81 x 8.61
Heating
- Forced Air, Gas
Cooling
- Central Air
Features
- Basement: Unfinished,Walk-Out Access,Full
- Has fireplace: Yes
- Fireplace features: Natural Gas
Interior area
- Living area range: 3000-3500 null
Video & virtual tour
Property
Parking
- Total spaces: 4
- Parking features: Garage
- Has garage: Yes
Features
- Stories: 2
- Patio & porch: Deck, Porch
- Pool features: None
- Has view: Yes
- View description: Trees/Woods
Lot
- Size: 4,652 Square Feet
Details
- Parcel number: 045271528
- Other equipment: Air Exchanger
Construction
Type & style
- Home type: SingleFamily
- Property subtype: Single Family Residence
Materials
- Vinyl Siding, Stone
- Foundation: Concrete
- Roof: Asphalt Shingle
Condition
- New construction: Yes
Details
- Builder name: minto
Utilities & green energy
- Sewer: Sewer
Community & HOA
Location
- Region: Kanata
Financial & listing details
- Date on market: 8/21/2026
Price history
Price history is unavailable.
Public tax history
Tax history is unavailable.
Climate risks
Neighborhood: Dunrobin
Nearby schools
GreatSchools rating
No schools nearby
We couldn't find any schools near this home.
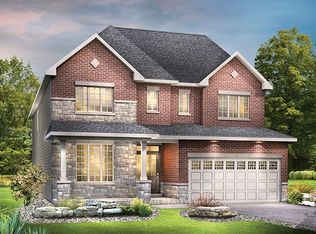
- C$989,9004 bd4 ba-- sqft349 Vibert Douglas Dr, Ottawa, ON K2W0A6For Sale
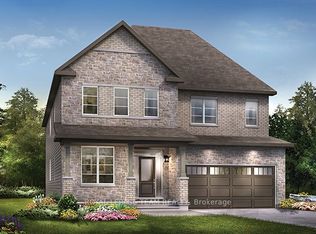
- C$1,029,9004 bd4 ba-- sqft514 Hings Ln, Ottawa, ON K2W0A6For Sale
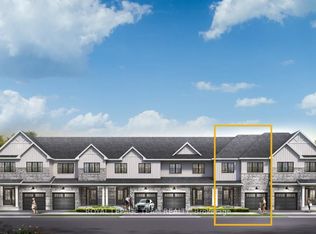
- C$632,9004 bd3 ba-- sqft866 Eileen Vollick Cres, Ottawa, ON K2W0M2For Sale
- C$632,9004 bd3 ba-- sqft868 Eileen Vollick Cres, Ottawa, ON K2W0M2For Sale
- C$676,9004 bd3 ba-- sqft872 Eileen Vollick Cres, Ottawa, ON K2W0M2For Sale
- C$613,9004 bd3 ba-- sqft652 Galarneau Way, Ottawa, ON K2W0M2For Sale
- C$603,9003 bd3 ba-- sqft648 Galarneau Way, Ottawa, ON K2W0M2For Sale
- C$614,9004 bd3 ba-- sqft802 Eileen Vollick Cres, Ottawa, ON K2W0M2For Sale
Similar homes
- C$1,050,0004 bd4 ba-- sqft39 Beamish Cres, Ottawa, ON K2K 2R7For Sale
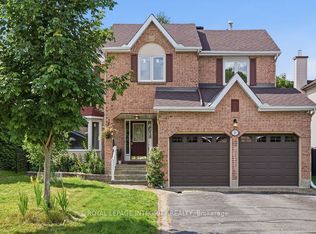 MLS ID #X13700222, ROYAL LEPAGE INTEGRITY REALTY. TRREB
 - C$1,029,9004 bd4 ba-- sqft514 Hings Ln, Ottawa, ON K2W 0A6For SaleMLS ID #X13104426, ROYAL LEPAGE TEAM REALTY. TRREB
- C$974,9004 bd4 ba-- sqft15 Spalding Ave, Ottawa, ON K2K 3B2For Sale
 MLS ID #X13695690, LPT REALTY. TRREB
 - C$1,149,0005 bd4 ba-- sqft201 Elsie Macgill Walk, Ottawa, ON K2W 0K7For Sale
 MLS ID #X13633422, ENGEL & VOLKERS OTTAWA. TRREB
 - C$699,0004 bd3 ba-- sqft355 Celtic Ridge Cres, Ottawa, ON K2W 0B6For SaleMLS ID #X13687300, ROYAL LEPAGE INTEGRITY REALTY. TRREB
- C$1,299,9995 bd5 ba-- sqft252 Ketchikan Cres, Ottawa, ON K2T 0L7For SaleMLS ID #X13698476, RIGHT AT HOME REALTY. TRREB
- C$798,0004 bd3 ba-- sqft41 Morgans Grant Way, Ottawa, ON K2K 2E8For SaleMLS ID #X13700952, PAUL RUSHFORTH REAL ESTATE INC.. TRREB
- C$1,349,8004 bd4 ba-- sqft131 Escarpment Cres, Ottawa, ON K2T 0L8For SaleMLS ID #X13697182, ROYAL LEPAGE TEAM REALTY. TRREB
- C$676,9004 bd3 ba-- sqft872 Eileen Vollick Cres, Ottawa, ON K2W 0M2For SaleMLS ID #X13695986, ROYAL LEPAGE TEAM REALTY. TRREB
- C$632,9004 bd3 ba-- sqft866 Eileen Vollick Cres, Ottawa, ON K2W 0M2For SaleMLS ID #X13695988, ROYAL LEPAGE TEAM REALTY. TRREB
- C$632,9004 bd3 ba-- sqft868 Eileen Vollick Cres, Ottawa, ON K2W 0M2For SaleMLS ID #X13695990, ROYAL LEPAGE TEAM REALTY. TRREB
- C$1,328,9994 bd4 ba-- sqft92 Broughton St, Ottawa, ON K2K 3N4For SaleMLS ID #X13660000, ROBIN HOOD REALTY LIMITED. TRREB
- C$949,9004 bd4 ba-- sqft321 Goldridge Dr, Ottawa, ON K2T 1G8For SaleMLS ID #X13682822, THE AGENCY OTTAWA. TRREB
- C$875,0004 bd4 ba-- sqft223 Huntsville Dr, Ottawa, ON K2T 0C7For SaleMLS ID #X13693422, ROYAL LEPAGE INTEGRITY REALTY. TRREB
- C$1,649,9003 bd4 ba-- sqft26 Synergy Way, Ottawa, ON K2W 0K3For SaleMLS ID #X13686982, ROYAL LEPAGE TEAM REALTY. TRREB
- C$1,049,0004 bd4 ba-- sqft232 Ketchikan Cres, Ottawa, ON K2T 0S3For SaleMLS ID #X13662400, ROYAL LEPAGE INTEGRITY REALTY. TRREB
- C$1,190,0004 bd3 ba-- sqft7 Grierson Ln, Ottawa, ON K2W 1A6For SaleMLS ID #X13605906, INNOVATION REALTY LTD.. TRREB
- C$1,675,4994 bd4 ba-- sqft185 Knudson Dr, Ottawa, ON K2K 2C3For SaleMLS ID #X13691538, RE/MAX HALLMARK REALTY GROUP. TRREB
- C$899,0004 bd3 ba-- sqft332 Elsie Macgill Walk, Ottawa, ON K2W 0K7For SaleMLS ID #X13485706, ROYAL LEPAGE TEAM REALTY. TRREB
- C$1,050,0004 bd3 ba-- sqft14 Carr Cres, Ottawa, ON K2K 1K4For SaleMLS ID #X13649604, EXP REALTY. TRREB
