Captivating and extensively upgraded Minto Valencia model set on a beautifully landscaped corner lot in the sought-after neighbourhood of Morgan's Grant. This truly impressive 4-bedroom, 4-bathroom home is filled with thoughtful updates, beautiful finishes, and distinctive architectural details. Step inside to gorgeous hardwood flooring with custom contrasting inlay, a dramatic curved staircase and a bright, spacious layout filled with natural light. The main level features a dedicated recording studio/office with transom windows, large living and dining spaces, and a stunning kitchen renovation with crisp white cabinetry to the ceiling, crown moulding, frosted-glass uppers, marble countertops, generous centre island, stainless steel appliances, under-cabinet lighting, oversized sink, touchless faucet, barista/coffee centre, and an impressive walk-in pantry. The adjoining breakfast area overlooks the backyard, while a striking three-sided gas fireplace connects the space to the spacious family room with an acoustic feature wall. Upstairs, hardwood continues throughout. The massive primary suite offers a sitting area, walk-in closet and beautiful 5-piece ensuite with double sinks, walk-in shower, freestanding tub and separate water closet with pocket door. Three additional bedrooms, a renovated main bathroom with double sinks and custom shelving, plus convenient second-floor laundry complete this level. The fully finished basement is built for entertaining with a recreation area, wet bar, powder room and an impressive oversized two-tier home theatre pre-wired for 7.2 surround sound. Outside, enjoy a low-maintenance fenced backyard with PVC deck, pergola, patio and shed. Additional upgrades include a 2025 furnace with UV air filtration, HRV, radon mitigation system, 200-amp service, rounded corners throughout and central vac. Beautifully maintained, extensively upgraded and full of character, this exceptional loved home truly stands out.
For sale
C$974,900
15 Spalding Ave, Ottawa, ON K2K 3B2
4beds
4baths
Single Family Residence
Built in ----
3,640 Square Feet Lot
$-- Zestimate®
C$--/sqft
C$-- HOA
What's special
Beautifully landscaped corner lotThoughtful updatesBeautiful finishesDistinctive architectural detailsDramatic curved staircaseStunning kitchen renovationCrown moulding
- 20 hours |
- 20 |
- 1 |
Zillow last checked:
Listing updated:
Listed by:
LPT REALTY
Source: TRREB,MLS®#: X13695690 Originating MLS®#: Ottawa Real Estate Board
Originating MLS®#: Ottawa Real Estate BoardFacts & features
Interior
Bedrooms & bathrooms
- Bedrooms: 4
- Bathrooms: 4
Heating
- Forced Air, Gas
Cooling
- Central Air
Features
- ERV/HRV, Central Vacuum
- Basement: Finished,Full
- Has fireplace: Yes
- Fireplace features: Natural Gas
Interior area
- Living area range: 2500-3000 null
Video & virtual tour
Property
Parking
- Total spaces: 6
- Parking features: Garage Door Opener
- Has garage: Yes
Features
- Stories: 2
- Patio & porch: Patio, Deck
- Exterior features: Landscaped
- Pool features: None
- Waterfront features: None
Lot
- Size: 3,640 Square Feet
- Features: Fenced Yard
Details
- Additional structures: Shed
- Parcel number: 045210176
- Other equipment: Air Exchanger
Construction
Type & style
- Home type: SingleFamily
- Property subtype: Single Family Residence
Materials
- Brick
- Foundation: Poured Concrete
- Roof: Asphalt Shingle
Details
- Builder name: Minto
Utilities & green energy
- Sewer: Sewer
Community & HOA
Community
- Security: Alarm System
Location
- Region: Ottawa
Financial & listing details
- Annual tax amount: C$5,951
- Date on market: 8/20/2026
Price history
Price history is unavailable.
Public tax history
Tax history is unavailable.
Climate risks
Neighborhood: K2K
Nearby schools
GreatSchools rating
No schools nearby
We couldn't find any schools near this home.
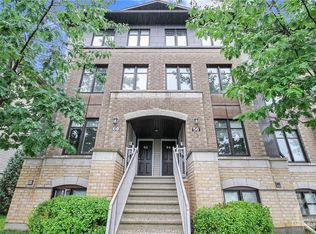
- C$--2 bd3 ba-- sqft58 Argent Point, Ottawa, ON K2K0H2Off Market
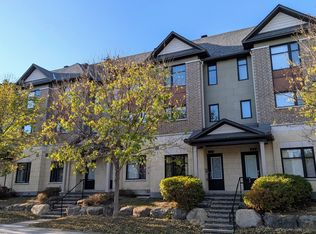
- C$--2 bd3 ba1.4k sqft47 Mersey Dr, Ottawa, ON K2K0H2Off Market
- C$2,3502 bd3 ba-- sqft1124 Klondike Rd #C, Ottawa, ON K2K0H2For Rent

- C$2,3502 bd3 ba1.3k sqft1126 Klondike Rd #D, Ottawa, ON K2K0H2For Rent

- C$--2 bd3 ba1.3k sqft1126 C Klondike Rd, Ottawa, ON K2K0H2Off Market
- C$3,5005 bd4 ba-- sqft19 Keighley Cir, Ottawa, ON K2K3H9For Rent
- C$--2 bd2 ba1.2k sqft110 AA Eldorado Point, Ottawa, ON K2K0N9Off Market
- C$899,9004 bd3 ba-- sqft103 Flamborough Way, Ottawa, ON K2K2G1For Sale
Similar homes
- C$949,9004 bd4 ba-- sqft321 Goldridge Dr, Ottawa, ON K2T 1G8For Sale
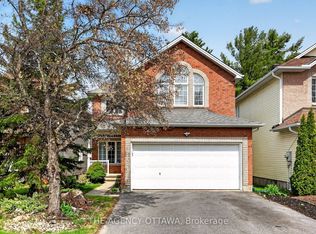 MLS ID #X13682822, THE AGENCY OTTAWA. TRREB
 - C$899,9004 bd3 ba-- sqft103 Flamborough Way, Ottawa, ON K2K 2G1For Sale
 MLS ID #X13628414, EXP REALTY. TRREB
 - C$875,0004 bd4 ba-- sqft223 Huntsville Dr, Ottawa, ON K2T 0C7For Sale
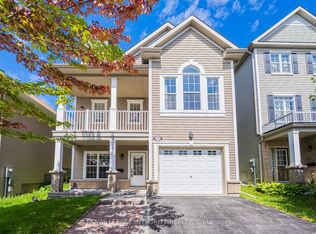 MLS ID #X13693422, ROYAL LEPAGE INTEGRITY REALTY. TRREB
 - C$849,9004 bd4 ba-- sqft19 Dunn St, Ottawa, ON K2K 3J8For Sale
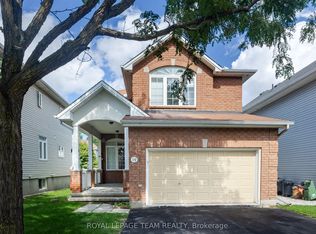 MLS ID #X13697180, ROYAL LEPAGE TEAM REALTY. TRREB
 - C$919,9005 bd4 ba-- sqft1165 Klondike Rd, Ottawa, ON K2W 1C8For SaleMLS ID #X13621526, ROYAL LEPAGE INTEGRITY REALTY. TRREB
- C$1,008,1684 bd3 ba-- sqft603 Winterset Rd, Ottawa, ON K2T 0R2For SaleMLS ID #X13679360, TRU REALTY. TRREB
- C$929,9004 bd4 ba-- sqft57 Newcastle Ave, Ottawa, ON K2K 3B5For SaleMLS ID #X13085808, ENGEL & VOLKERS OTTAWA. TRREB
- C$874,0004 bd3 ba-- sqft61 Shirleys Brook Dr, Ottawa, ON K2K 3M8For SaleMLS ID #X13581158, ROYAL LEPAGE TEAM REALTY. TRREB
- C$699,0004 bd3 ba-- sqft355 Celtic Ridge Cres, Ottawa, ON K2W 0B6For SaleMLS ID #X13687300, ROYAL LEPAGE INTEGRITY REALTY. TRREB
- C$899,9004 bd3 ba-- sqft46 Catterick Cres, Ottawa, ON K2K 3M6For SaleMLS ID #X13572754, ROYAL LEPAGE INTEGRITY REALTY. TRREB
- C$789,0003 bd3 ba-- sqft60 Woliston Cres, Ottawa, ON K2W 1E5For SaleMLS ID #X13666880, ROYAL LEPAGE TEAM REALTY. TRREB
- C$995,0006 bd4 ba-- sqft150 Strathcarron Cres, Ottawa, ON K2K 0C8For SaleMLS ID #X13612608, COLDWELL BANKER FIRST OTTAWA REALTY. TRREB
- C$1,049,0004 bd4 ba-- sqft232 Ketchikan Cres, Ottawa, ON K2T 0S3For SaleMLS ID #X13662400, ROYAL LEPAGE INTEGRITY REALTY. TRREB
- C$899,9005 bd3 ba-- sqft104 Strathcarron Cres, Ottawa, ON K2K 0C7For SaleMLS ID #X13647762, RE/MAX HALLMARK REALTY GROUP. TRREB
- C$1,029,9004 bd4 ba-- sqft514 Hings Ln, Ottawa, ON K2W 0A6For SaleMLS ID #X13104426, ROYAL LEPAGE TEAM REALTY. TRREB
- C$1,079,9994 bd3 ba-- sqft14 Carr Cres, Ottawa, ON K2K 1K4For SaleMLS ID #X13649604, EXP REALTY. TRREB
- C$899,0004 bd3 ba-- sqft332 Elsie Macgill Walk, Ottawa, ON K2W 0K7For SaleMLS ID #X13485706, ROYAL LEPAGE TEAM REALTY. TRREB
- C$676,9004 bd3 ba-- sqft872 Eileen Vollick Cres, Ottawa, ON K2W 0M2For SaleMLS ID #X13695986, ROYAL LEPAGE TEAM REALTY. TRREB
- C$584,9003 bd3 ba-- sqft1341 Halton Ter, Ottawa, ON K2K 3J2For SaleMLS ID #X13693952, ROYAL LEPAGE INTEGRITY REALTY. TRREB
- C$1,299,9995 bd5 ba-- sqft252 Ketchikan Cres, Ottawa, ON K2T 0L7For SaleMLS ID #X13698476, RIGHT AT HOME REALTY. TRREB
