Welcome to this exceptional Kanata Lakes Heritage Hills home by Cartesian Homes, offering over 3,800 sq. ft. of beautifully finished living space with the style and feel of a designer new build. Thoughtfully designed for both everyday family living and entertaining, this impressive home showcases quality finishes and attention to detail throughout. Step inside to a striking sunken foyer, gorgeous hardwood flooring, a stylish powder room and private main-floor office. The beautifully finished mudroom features a built-in bench, hooks and cubbies, providing the perfect drop zone for busy family life. At the heart of the home is the bright, open-concept family room with gas fireplace, flowing seamlessly into the show-stopping Laurysen chef's kitchen featuring high-end JennAir appliances, beautiful finishes and a fabulous butler's pantry with built-in wine fridge. Hardwood continues up the staircase and throughout the upper hallway, leading to a luxurious primary suite with an impressive walk-in closet and spa-inspired ensuite complete with freestanding tub, custom walk-in shower and private water closet. Three additional generous bedrooms include one with its own ensuite and walk-in closet, along with a beautiful main bath and thoughtfully designed second-floor laundry room.The fully finished lower level adds incredible versatility with a spacious rec room, second gas fireplace, additional bedroom, full bathroom and a bonus room currently used as a home gym - ideal for guests, teens or additional workspace.Outside, enjoy a fully fenced backyard with a deck, gas BBQ hookup and plenty of space to relax, play and entertain. Beautifully finished, meticulously maintained and completely move-in ready, this is a home that truly stands apart in Kanata Lakes.
For sale
C$1,299,999
252 Ketchikan Cres, Ottawa, ON K2T 0L7
5beds
5baths
Single Family Residence
Built in ----
4,280 Square Feet Lot
$-- Zestimate®
C$--/sqft
C$-- HOA
What's special
- 4 days |
- 12 |
- 2 |
Zillow last checked:
Listing updated:
Listed by:
RIGHT AT HOME REALTY
Source: TRREB,MLS®#: X13698476 Originating MLS®#: Ottawa Real Estate Board
Originating MLS®#: Ottawa Real Estate BoardFacts & features
Interior
Bedrooms & bathrooms
- Bedrooms: 5
- Bathrooms: 5
Primary bedroom
- Level: Second
- Dimensions: 5.48 x 4.76
Bedroom
- Level: Second
- Dimensions: 4.91 x 4.14
Bedroom
- Level: Second
- Dimensions: 4.17 x 3.2
Bedroom
- Level: Second
- Dimensions: 3.76 x 3.69
Bedroom
- Level: Basement
- Dimensions: 5.18 x 3.39
Bathroom
- Level: Second
- Dimensions: 3.11 x 3.69
Bathroom
- Level: Second
- Dimensions: 2 x 2.06
Bathroom
- Level: Basement
- Dimensions: 2.59 x 2.09
Bathroom
- Level: Second
- Dimensions: 2.65 x 1.91
Dining room
- Level: Main
- Dimensions: 3.56 x 3.99
Exercise room
- Level: Basement
- Dimensions: 4.73 x 3.77
Family room
- Level: Basement
- Dimensions: 6.7 x 4.65
Foyer
- Level: Main
- Dimensions: 2.85 x 3.37
Kitchen
- Level: Main
- Dimensions: 4.26 x 3.38
Laundry
- Level: Second
- Dimensions: 3.58 x 2.69
Living room
- Level: Main
- Dimensions: 6.09 x 5.42
Mud room
- Level: Main
- Dimensions: 2.24 x 2
Office
- Level: Main
- Dimensions: 3.22 x 2.88
Other
- Level: Second
- Dimensions: 3.86 x 3.35
Other
- Level: Basement
- Dimensions: 4.92 x 4.57
Other
- Level: Second
- Dimensions: 3.77 x 3.33
Other
- Level: Main
- Dimensions: 2.2 x 1.62
Other
- Level: Main
- Dimensions: 1.77 x 1.55
Heating
- Forced Air, Gas
Cooling
- Central Air
Features
- Basement: Full,Finished
- Has fireplace: Yes
- Fireplace features: Natural Gas
Interior area
- Living area range: 3000-3500 null
Video & virtual tour
Property
Parking
- Total spaces: 6
- Parking features: Garage
- Has garage: Yes
Features
- Stories: 2
- Patio & porch: Deck
- Pool features: None
- Frontage length: 13.02
Lot
- Size: 4,280 Square Feet
- Features: Park
Details
- Additional structures: Fence - Full
- Parcel number: 045241999
- Other equipment: Air Exchanger
Construction
Type & style
- Home type: SingleFamily
- Property subtype: Single Family Residence
Materials
- Stone
- Foundation: Concrete
- Roof: Asphalt Shingle
Details
- Builder name: Cartesian Homes Inc.
Utilities & green energy
- Sewer: Sewer
- Utilities for property: Natural Gas
Community & HOA
Location
- Region: Ottawa
Financial & listing details
- Annual tax amount: C$7,879
- Date on market: 8/21/2026
Price history
Price history is unavailable.
Public tax history
Tax history is unavailable.
Climate risks
Neighborhood: K2T
Nearby schools
GreatSchools rating
No schools nearby
We couldn't find any schools near this home.
- C$4,9505 bd5 ba-- sqft235 Ketchikan Cres, Ottawa, ON K2T0S3For Rent

- C$1,049,0004 bd4 ba-- sqft232 Ketchikan Cres, Ottawa, ON K2T0S3For Sale
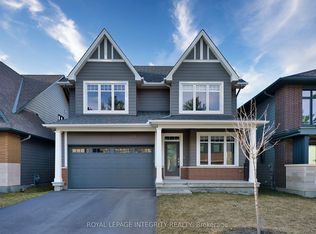
- C$1,819,0005 bd5 ba-- sqft176 Escarpment Cres, Ottawa, ON K2T0L7For Sale

- C$1,349,8004 bd4 ba-- sqft131 Escarpment Cres, Ottawa, ON K2T0L8For Sale
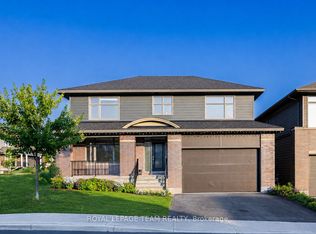
- C$1,059,9004 bd3 ba-- sqft373 Huntsville Dr, Ottawa, ON K2T0H5For Sale
- C$--3 bd3 ba2.2k sqft669 Gabriola Way, Ottawa, ON K2T0M3Off Market
- C$3,0502 bd2 ba-- sqft130 Boundstone Way #105, Ottawa, ON K2T0M7For Rent
- C$849,9004 bd4 ba-- sqft147 Boundstone Way, Ottawa, ON K2T0M4For Sale
Similar homes
- C$1,199,8004 bd3 ba-- sqft636 Eagle Crest Hts, Ottawa, ON K2S 1G1For Sale
 MLS ID #X13705868, RE/MAX HALLMARK REALTY GROUP. TRREB
 - C$1,220,0004 bd4 ba-- sqft90 Coco Pl, Ottawa, ON K2T 0R2For Sale
 MLS ID #X13551792, ROYAL LEPAGE INTEGRITY REALTY. TRREB
 - C$1,229,9006 bd4 ba-- sqft514 Landswood Way, Ottawa, ON K2S 0A5For Sale
 MLS ID #X13664328, RIGHT AT HOME REALTY. TRREB
 - C$979,9004 bd3 ba-- sqft892 Sendero Way, Ottawa, ON K2S 2W8For Sale
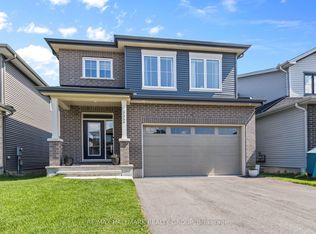 MLS ID #X13696140, RE/MAX HALLMARK REALTY GROUP. TRREB
 - C$1,169,0005 bd4 ba-- sqft988 Beckton Hts, Ottawa, ON K2S 2X6For SaleMLS ID #X13645952, ROYAL LEPAGE TEAM REALTY. TRREB
- C$1,049,0004 bd3 ba-- sqft320 Basalt Ln, Ottawa, ON K2T 0P9For SaleMLS ID #X13033406, HOME RUN REALTY INC.. TRREB
- C$1,230,0003 bd3 ba-- sqft114 David Kennedy Dr, Ottawa, ON K0A 1T0For SaleMLS ID #X13693700, RIGHT AT HOME REALTY. TRREB
- C$1,149,0004 bd4 ba-- sqft290 Ponderosa St, Ottawa, ON K2V 0N4For SaleMLS ID #X13411118, ROYAL LEPAGE TEAM REALTY. TRREB
- C$899,9004 bd4 ba-- sqft774 Derreen Ave, Ottawa, ON K2S 2Z1For SaleMLS ID #X13649696, ROYAL LEPAGE INTEGRITY REALTY. TRREB
- C$1,395,0002 bd3 ba-- sqft10B Brigade Ave, Ottawa, ON K2S 1J1For SaleMLS ID #X13620424, ROYAL LEPAGE TEAM REALTY. TRREB
- C$1,299,0006 bd4 ba-- sqft341 Serenade Cres, Ottawa, ON K1X 0B9For SaleMLS ID #X13581658, RE/MAX HALLMARK REALTY GROUP. TRREB
- C$899,9004 bd3 ba-- sqft168 Steeple Chase Dr, Ottawa, ON K2M 2Z4For SaleMLS ID #X13666542, RIGHT AT HOME REALTY. TRREB
- C$1,449,0004 bd3 ba-- sqft176 Country Meadow Dr, Ottawa, ON K0A 1L0For SaleMLS ID #X13594920, ROYAL LEPAGE TEAM REALTY. TRREB
- C$1,670,0007 bd4 ba-- sqft101 Sentinel Pine Way, Ottawa, ON K0A 1L0For SaleMLS ID #X13095568, FIDACITY REALTY. TRREB
- C$1,186,0005 bd4 ba-- sqft433 Callisto Way, Ottawa, ON K2J 0Z3For SaleMLS ID #X13655620, ROYAL LEPAGE TERREQUITY REALTY. TRREB
- C$849,9004 bd4 ba-- sqft414 Aphelion Cres, Ottawa, ON K2J 6N6For SaleMLS ID #X13703584, ROYAL LEPAGE INTEGRITY REALTY. TRREB
- C$1,150,0005 bd3 ba-- sqft122 Ridgemont Dr, Beckwith, ON K0A 1B0For SaleMLS ID #X13499282, RIGHT AT HOME REALTY. TRREB
- C$995,0004 bd4 ba-- sqft520 Mazari Cres, Ottawa, ON K2S 0A1For SaleMLS ID #X13545128, RE/MAX HALLMARK REALTY GROUP. TRREB
- C$999,9004 bd4 ba-- sqft113 Dagenham St, Ottawa, ON K2S 2N5For SaleMLS ID #X13500184, ROYAL LEPAGE INTEGRITY REALTY. TRREB
- C$1,100,0004 bd4 ba-- sqft2691 Violet St, Ottawa, ON K2B 6X1For SaleMLS ID #X13496520, DETAILS REALTY INC.. TRREB
