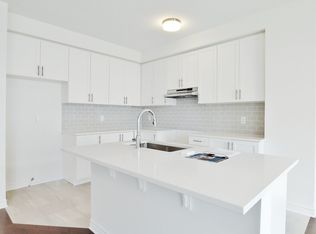
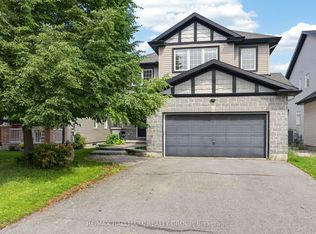
Welcome to 342 Finial Way - An Executive Masterpiece on a Premium Pie Lot. Boasting 3,140 sq. ft. of total finished living space and over $200,000 in custom upgrades, this contemporary residence blends an expansive, high-volume design with luxury finishes. Situated on a rare, premium 6,534 sq. ft. south-facing irregular pie-shaped lot, this turn-key property provides a sprawling outdoor footprint rarely found in the community. The grand foyer welcomes you into an open-concept layout defined by structural 9-foot ceilings on BOTH the main and second floors, paired with soaring 8-foot executive interior doors. The heart of the home is the chef-inspired gourmet kitchen, showcasing an oversized 9.5-foot quartz island, custom ceiling-height Deslaurier cabinetry, and a premium integrated Bosch appliance suite. The upper level features 4 spacious bedrooms and 3 full bathrooms, including a primary retreat with a spa-inspired ensuite and a rare secondary bedroom with its own private ensuite. The fully finished basement adds a massive recreation footprint and an added bathroom-perfect for a home theater, gym, or play space. Step outside to a professionally completed backyard oasis featuring a massive 26'x32' wooden deck with custom built-in planters and full-wrap PVC fencing, centered around a premium 12'x16' custom gazebo sanctuary. Just 5 mins to Costco, the 416, and all amenities! *For Additional Property Details Click The Brochure Icon Below*
For sale
C$1,149,000
342 Finial Way, Ottawa, ON K2J 6V9
4beds
5baths
Single Family Residence
Built in ----
4,309 Square Feet Lot
$-- Zestimate®
C$--/sqft
C$-- HOA
What's special
Premium pie lotExpansive high-volume designLuxury finishesGrand foyerOpen-concept layoutChef-inspired gourmet kitchenCustom ceiling-height deslaurier cabinetry
- 28 days |
- 20 |
- 0 |
Zillow last checked:
Listing updated:
Listed by:
ICI SOURCE REAL ASSET SERVICES INC.
Source: TRREB,MLS®#: X13429892 Originating MLS®#: Toronto Regional Real Estate Board
Originating MLS®#: Toronto Regional Real Estate BoardFacts & features
Interior
Bedrooms & bathrooms
- Bedrooms: 4
- Bathrooms: 5
Primary bedroom
- Level: Second
- Dimensions: 4.7 x 4.4
Bedroom 2
- Level: Second
- Dimensions: 4.4 x 3
Bedroom 3
- Level: Second
- Dimensions: 4.5 x 3.9
Bedroom 4
- Level: Second
- Dimensions: 3.8 x 3.4
Den
- Level: Main
- Dimensions: 3 x 3.5
Dining room
- Level: Main
- Dimensions: 3.8 x 2.7
Great room
- Level: Main
- Dimensions: 5.5 x 5.1
Kitchen
- Level: Main
- Dimensions: 3.4 x 5.7
Heating
- Forced Air, Gas
Cooling
- Central Air
Appliances
- Included: Built-In Oven, Countertop Range, Instant Hot Water
Features
- ERV/HRV, In-Law Suite, Storage
- Basement: Finished
- Has fireplace: Yes
Interior area
- Living area range: 2500-3000 null
Property
Parking
- Total spaces: 6
- Parking features: Available
- Has garage: Yes
Features
- Stories: 2
- Pool features: None
- Waterfront features: None
Lot
- Size: 4,309 Square Feet
- Features: Pie Shaped Lot
Details
- Parcel number: 045953537
- Other equipment: Sump Pump
Construction
Type & style
- Home type: SingleFamily
- Property subtype: Single Family Residence
Materials
- Brick Front
- Foundation: Concrete
- Roof: Asphalt Shingle
Utilities & green energy
- Sewer: Sewer
Community & HOA
Location
- Region: Ottawa
Financial & listing details
- Annual tax amount: C$7,022
- Date on market: 6/11/2026
ICI SOURCE REAL ASSET SERVICES INC.
ICI SOURCE REAL ASSET SERVICES INC.
By pressing Contact Agent, you agree that the real estate professional identified above may call/text you about your search, which may involve use of automated means and pre-recorded/artificial voices. You don't need to consent as a condition of buying any property, goods, or services. Message/data rates may apply. You also agree to our Terms of Use. Zillow does not endorse any real estate professionals. We may share information about your recent and future site activity with your agent to help them understand what you're looking for in a home.
Price history
Price history is unavailable.
Public tax history
Tax history is unavailable.
Climate risks
Neighborhood: K2J
Nearby schools
GreatSchools rating
No schools nearby
We couldn't find any schools near this home.



- Ontario
- Ottawa Division
- Ottawa
- K2J 6V9
- 342 Finial Way
Nearby cities
Nearby neighborhoods
Nearby zip codes
Other Ottawa Topics
