Immaculately maintained and showing like new, this stylish 3-bedroom + loft detached home with a dedicated main-floor office stands out for its abundant natural light, tasteful finishes, and functional layout. Situated on a corner lot, the Glenview Madison Corner model features generous windows and a bright, inviting interior. Step inside to find natural maple hardwood floors, an elegant staircase with black metal spindles, and a dedicated main-floor office. The open-concept living and dining areas are filled with natural light, with a gas fireplace adding warmth and character to the living room. The kitchen features striking two-tone cabinetry, quartz countertops, a centre island with breakfast seating, stainless steel appliances, a tile backsplash, and ample storage. Contemporary lighting and carefully selected finishes bring a cohesive, modern feel to the main level. Upstairs, the spacious primary suite features a large walk-in closet and a stylish 4-piece ensuite. Two additional generously sized bedrooms, a well-appointed 4-piece main bathroom, a versatile open loft ideal for a reading nook, study area, or additional sitting room, and convenient second-floor laundry complete this level. The finished lower level offers a spacious recreation room with plenty of flexibility for a home theatre, playroom, or additional living area, along with generous storage. Ideally located in Barrhaven, just steps from schools and parks and minutes from Costco, shopping, restaurants, and Highway 416, this beautifully finished, move-in-ready home offers the perfect combination of style, comfort, and convenience. Check out the virtual tour and book your private showing today!
For sale
C$745,000
312 Finial Way, Ottawa, ON K2J 6V8
3beds
3baths
Single Family Residence
Built in ----
2,976 Square Feet Lot
$-- Zestimate®
C$--/sqft
C$-- HOA
What's special
Dedicated main-floor officeAbundant natural lightTasteful finishesFunctional layoutCorner lotGenerous windowsBright inviting interior
- 7 days
- 21
- 2
Zillow last checked:
Listing updated:
Listed by:
ONE PERCENT REALTY LTD.
Source: TRREB,MLS®#: X14127134 Originating MLS®#: Ottawa Real Estate Board
Facts & features
Interior
Bedrooms & bathrooms
- Bedrooms: 3
- Bathrooms: 3
Primary bedroom
- Level: Second
- Dimensions: 3.7 x 4.57
Bedroom
- Level: Second
- Dimensions: 3.28 x 4.54
Bedroom
- Level: Second
- Dimensions: 3 x 3.51
Bathroom
- Level: Main
- Dimensions: 1.44 x 1.81
Bathroom
- Level: Second
- Dimensions: 3.2 x 1.56
Bathroom
- Level: Second
- Dimensions: 2.5 x 1.51
Dining room
- Level: Main
- Dimensions: 3.89 x 2.83
Family room
- Level: Basement
- Dimensions: 6.69 x 7.3
Foyer
- Level: Main
- Dimensions: 3.29 x 1.64
Kitchen
- Level: Main
- Dimensions: 3.22 x 5.03
Laundry
- Level: Second
- Dimensions: 2.39 x 1.63
Living room
- Level: Main
- Dimensions: 3.89 x 3.65
Office
- Level: Main
- Dimensions: 3.29 x 3.28
Heating
- Forced Air, Gas
Cooling
- Central Air
Appliances
- Included: Instant Hot Water
Features
- Basement: Finished
- Has fireplace: Yes
- Fireplace features: Natural Gas
Interior area
- Living area range: 1500-2000 null
Video & virtual tour
Property
Parking
- Total spaces: 2
- Parking features: Garage Door Opener
- Has garage: Yes
Features
- Stories: 2
- Pool features: None
Lot
- Size: 2,976 Square Feet
- Features: Other Shaped Lot
Details
- Parcel number: 045953522
- Other equipment: Air Exchanger
Construction
Type & style
- Home type: SingleFamily
- Property subtype: Single Family Residence
Materials
- Brick, Vinyl Siding
- Foundation: Poured Concrete
- Roof: Asphalt Shingle
Details
- Builder name: Glenview Homes
Utilities & green energy
- Sewer: Sewer
Community & HOA
Location
- Region: Ottawa
Financial & listing details
- Annual tax amount: C$5,610
- Date on market: 10/29/2026
Price history
Price history is unavailable.
Public tax history
Tax history is unavailable.
Climate risks
Neighborhood: K2J
Nearby schools
GreatSchools rating
No schools nearby
We couldn't find any schools near this home.


Similar homes
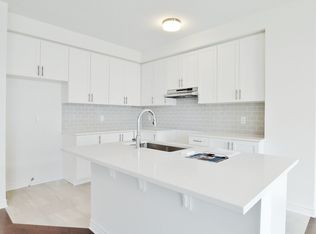
- C$779,9004 bd3 ba-- sqft730 Perseus Ave, Ottawa, ON K2J 6V8For Sale
 MLS ID #X13764634, LPT REALTY. TRREB
- C$759,0003 bd3 ba-- sqft2506 Stone Cove Cres, Ottawa, ON K2J 0T3For Sale
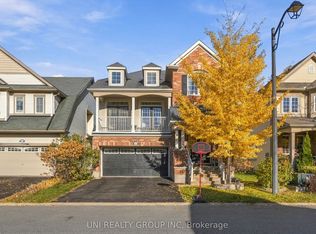 MLS ID #X14118908, UNI REALTY GROUP INC. TRREB
- C$750,0004 bd4 ba-- sqft749 Eminence St, Ottawa, ON K2J 6X6For Sale
 MLS ID #X14129292, HOME RUN REALTY INC.. TRREB
- C$734,0003 bd3 ba-- sqft425 Aphelion Cres, Ottawa, ON K2J 6N6For Sale
 MLS ID #X13538686, TRU REALTY. TRREB
