Welcome to this lovely, bright, 4+1 bedroom, 3.5 bathroom, Tartan detached home, on a quiet street, in a great location. Close to parks, elementary and secondary schools, public transit and shopping. The main floor features a renovated kitchen with a spacious breakfast bar and sliding door leading to the deck, adjoining family room with a wood fireplace and a large window overlooking the beautifully landscaped backyard, powder room, convenient main-floor laundry and spacious living room and dining room. Perfect for everyday living and entertaining. Upstairs, features four spacious bedrooms and two full bathrooms including a spacious primary bedroom with a four piece ensuite with glass enclosed shower, separate tub, and walk-in-closet. The finished lower level features a bright recreation room, fifth bedroom, both with large windows, a large storage room and another three piece bath. Nicely landscaped front with interlock walkway and ample parking space. Updates include roof (2022), air conditioner (2016), windows (2014), high efficiency furnace (2014), tankless water heater (2014) and much more ... This home has a lot to offer, book your showing today!
For sale
C$759,000
25 Wheeler St, Ottawa, ON K2J 3B8
5beds
4baths
Single Family Residence
Built in ----
4,044 Square Feet Lot
$-- Zestimate®
C$--/sqft
C$-- HOA
What's special
Renovated kitchenSpacious breakfast barPowder roomConvenient main-floor laundrySpacious primary bedroomSeparate tubLarge storage room
- 2 days
- 36
- 0
Zillow last checked:
Listing updated:
Listed by:
GRAPE VINE REALTY INC.
Source: TRREB,MLS®#: X13911876 Originating MLS®#: Ottawa Real Estate Board
Originating MLS®#: Ottawa Real Estate BoardFacts & features
Interior
Bedrooms & bathrooms
- Bedrooms: 5
- Bathrooms: 4
Primary bedroom
- Level: Second
- Dimensions: 4.39 x 3.48
Bedroom
- Level: Second
- Dimensions: 4.52 x 3.4
Bedroom
- Level: Second
- Dimensions: 3.43 x 3.4
Bedroom
- Level: Basement
- Dimensions: 3.63 x 3.63
Bedroom
- Level: Second
- Dimensions: 3.15 x 2.72
Dining room
- Level: Ground
- Dimensions: 3.35 x 3
Family room
- Level: Ground
- Dimensions: 4.57 x 3.43
Kitchen
- Level: Ground
- Dimensions: 3.45 x 3.94
Living room
- Level: Ground
- Dimensions: 3.35 x 4.47
Recreation
- Level: Basement
- Dimensions: 3.3 x 7.42
Heating
- Forced Air, Gas
Cooling
- Central Air
Features
- None
- Basement: Full,Finished
- Has fireplace: Yes
Interior area
- Living area range: 1500-2000 null
Property
Parking
- Total spaces: 4
- Parking features: Garage
- Has garage: Yes
Features
- Stories: 2
- Pool features: None
Lot
- Size: 4,044 Square Feet
Details
- Parcel number: 046020397
Construction
Type & style
- Home type: SingleFamily
- Property subtype: Single Family Residence
Materials
- Brick Front, Vinyl Siding
- Foundation: Concrete
- Roof: Asphalt Shingle
Utilities & green energy
- Sewer: Sewer
Community & HOA
Location
- Region: Ottawa
Financial & listing details
- Annual tax amount: C$4,884
- Date on market: 10/13/2026
Price history
Price history is unavailable.
Public tax history
Tax history is unavailable.
Climate risks
Neighborhood: Barrhaven
Nearby schools
GreatSchools rating
No schools nearby
We couldn't find any schools near this home.
Similar homes
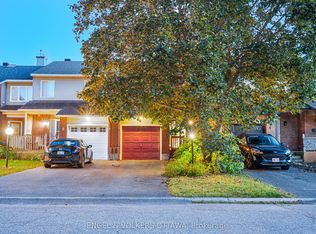
- C$754,9003 bd4 ba-- sqft210 Broxburn Cres, Ottawa, ON K2J 0N7For Sale
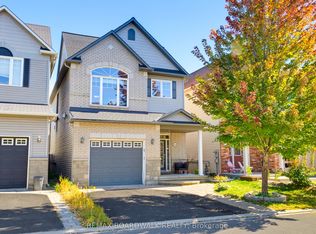 MLS ID #X13824022, REMAX BOARDWALK REALTY. TRREB
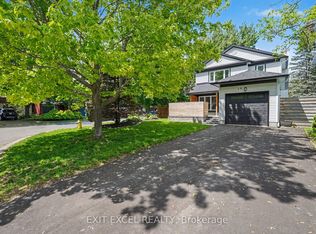
 - C$749,9993 bd4 ba-- sqft124 Kennevale Dr, Ottawa, ON K2J 3X7For Sale
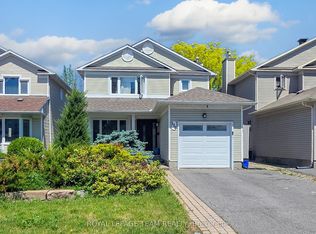 MLS ID #X13746310, ROYAL LEPAGE TEAM REALTY. TRREB
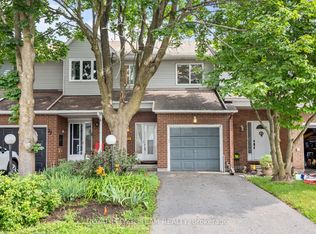
 - C$779,0004 bd4 ba-- sqft512 Stonechurch Way, Ottawa, ON K2J 0C6For Sale
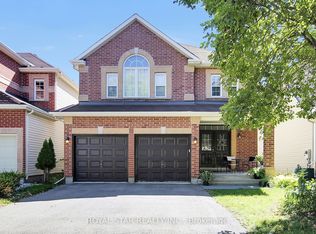 MLS ID #X13821816, ROYAL STAR REALTY INC.. TRREB
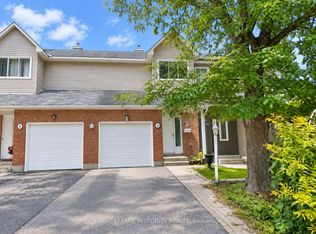
 - C$749,0003 bd3 ba-- sqft28 Weybridge Dr, Ottawa, ON K2J 2Z7For Sale
 MLS ID #X13673764, ENGEL & VOLKERS OTTAWA. TRREB
