Welcome to 16 Lima Way! A bright, move-in ready family home on an oversized 41' x 122' corner lot in Barrhaven. Proudly offered by its original owners, this south-facing home has been lovingly cared for and thoughtfully updated, offering buyers the rare combination of a generous lot, a comfortable family layout and an impressive list of recent improvements. Inside, you'll find bright, inviting living spaces and a functional layout designed for everyday family life. The oversized corner lot provides plenty of outdoor space, with landscaping, fencing and patio completed in 2022. Even better, many of the major updates have already been taken care of: roof (2021), front, patio and garage doors (2022), all windows (2023), eavestroughs and fascia (2024), plus a new owned hot water tank and newly paved driveway (2025). Recent interior improvements include fresh paint, new lighting, upgraded baseboards and new carpeting upstairs (2025). Located on a quiet street close to schools, parks, daycare and everyday amenities, 16 Lima Way offers space to grow, a large corner lot and peace of mind from extensive recent updates. A great opportunity for buyers looking for a well-cared-for home where the big-ticket items have already been addressed. Come see what makes this one worth a closer look! Some Photos have been virtually staged.
For sale
C$639,900
16 Lima Way, Ottawa, ON K2J 3G6
3beds
4baths
Single Family Residence
Built in ----
5,747 Square Feet Lot
$-- Zestimate®
C$--/sqft
C$-- HOA
What's special
- 31 days
- 113
- 8
Zillow last checked:
Listing updated:
Listed by:
EXIT EXCEL REALTY
Source: TRREB,MLS®#: X13759392 Originating MLS®#: Ottawa Real Estate Board
Originating MLS®#: Ottawa Real Estate BoardFacts & features
Interior
Bedrooms & bathrooms
- Bedrooms: 3
- Bathrooms: 4
Primary bedroom
- Level: Second
- Dimensions: 5.13 x 3.95
Bedroom 2
- Level: Second
- Dimensions: 3.95 x 2.79
Bedroom 3
- Level: Second
- Dimensions: 3.65 x 2.41
Dining room
- Level: Ground
- Dimensions: 3.74 x 3.38
Family room
- Level: Basement
- Dimensions: 7.79 x 4.99
Kitchen
- Level: Ground
- Dimensions: 2.84 x 5.33
Living room
- Level: Ground
- Dimensions: 3.95 x 6.55
Heating
- Forced Air, Gas
Cooling
- Central Air
Appliances
- Included: Water Heater Owned
Features
- Basement: Finished
- Has fireplace: Yes
- Fireplace features: Wood Burning
Interior area
- Living area range: 1500-2000 null
Video & virtual tour
Property
Parking
- Total spaces: 5
- Parking features: Garage
- Has garage: Yes
Features
- Stories: 2
- Pool features: None
Lot
- Size: 5,747 Square Feet
- Features: Irregular Lot
Details
- Parcel number: 046020434
Construction
Type & style
- Home type: SingleFamily
- Property subtype: Single Family Residence
Materials
- Vinyl Siding
- Foundation: Poured Concrete
- Roof: Asphalt Shingle
Utilities & green energy
- Sewer: Sewer
Community & HOA
Location
- Region: Ottawa
Financial & listing details
- Annual tax amount: C$4,910
- Date on market: 9/9/2026
Price history
Price history is unavailable.
Public tax history
Tax history is unavailable.
Climate risks
Neighborhood: Barrhaven
Nearby schools
GreatSchools rating
No schools nearby
We couldn't find any schools near this home.
Similar homes
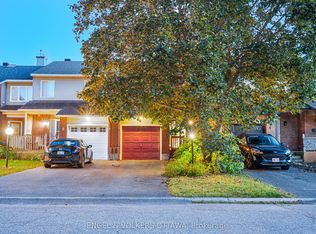
- C$620,0004 bd4 ba-- sqft30 Bartley Cres, Ottawa, ON K2J 2J7For Sale
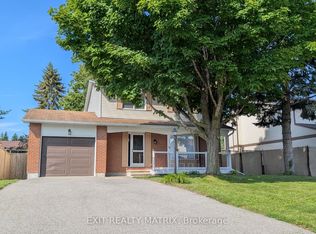 MLS ID #X13550076, EXIT REALTY MATRIX. TRREB
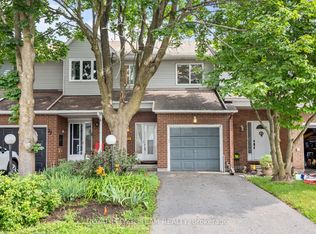
 - C$639,0003 bd4 ba-- sqft79 Selhurst Ave, Ottawa, ON K2G 7C9For Sale
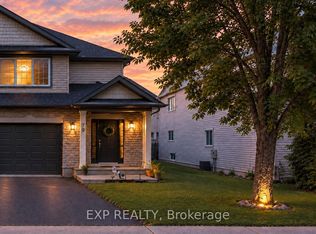 MLS ID #X13775662, EXP REALTY. TRREB
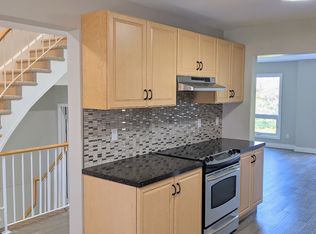
 - C$675,0003 bd3 ba-- sqft100 Rocky Hill Dr, Ottawa, ON K2G 7B2For Sale
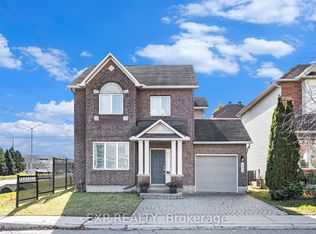 MLS ID #X13779614, EXP REALTY. TRREB
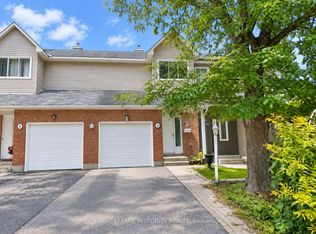
 - C$625,0003 bd3 ba-- sqft57 Robusta Ln, Ottawa, ON K2J 6Y7For Sale
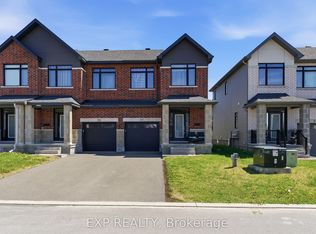 MLS ID #X13825546, EXP REALTY. TRREB
