Welcome to the kind of property that's becoming harder to find. Set on an oversized lot in the heart of Richmond, this extensively updated 3-bedroom, 2-bath home blends timeless character with modern peace of mind. Major updates including HVAC, steel roof, electrical, well pump, water treatment, sump pump, flooring and paint have already been completed, allowing you to simply move in and enjoy. Inside you'll find bright, living spaces, a spacious kitchen, a generous dining room for family gatherings, a huge mudroom entrance, convenient main floor laundry and powder room . Upstairs offers three comfortable bedrooms while preserving the warmth and charm of this classic home. Outside, the expansive yard is ready for your version of a backyard oasis, perhaps a pool, incredible gardens, a play area for the kids, or simply room to relax and entertain. The detached garage provides additional space for vehicles, hobbies or storage. Located in the Village of Richmond, this property offers the flexibility today's buyers are looking for. Zoning permits a variety of home-based businesses (subject to City of Ottawa by-laws), while provincial legislation and municipal regulations may permit additional residential units where applicable approvals and requirements are satisfied. Buyers are encouraged to complete their own due diligence regarding permitted uses. Some homes simply give you more room to live. This is one of them.
For sale
C$649,300
3607 McBean St, Ottawa, ON K0A 2Z0
3beds
2baths
Single Family Residence
Built in ----
0.33 Acres Lot
$-- Zestimate®
C$--/sqft
C$-- HOA
What's special
- 1 day |
- 8 |
- 0 |
Zillow last checked:
Listing updated:
Listed by:
GREATER OTTAWA REALTY INC.
Source: TRREB,MLS®#: X13609094 Originating MLS®#: Ottawa Real Estate Board
Originating MLS®#: Ottawa Real Estate BoardFacts & features
Interior
Bedrooms & bathrooms
- Bedrooms: 3
- Bathrooms: 2
Primary bedroom
- Level: Second
- Dimensions: 4.13 x 3.04
Bedroom 2
- Level: Second
- Dimensions: 3.33 x 3.21
Bedroom 3
- Level: Second
- Dimensions: 3.33 x 3.14
Bathroom
- Level: Second
- Dimensions: 3.04 x 2.22
Bathroom
- Level: Main
- Dimensions: 3.93 x 1.55
Dining room
- Level: Main
- Dimensions: 3.83 x 3.81
Foyer
- Level: Main
- Dimensions: 3.69 x 2.11
Kitchen
- Level: Main
- Dimensions: 3.84 x 2.54
Living room
- Level: Main
- Dimensions: 3.69 x 4.25
Mud room
- Level: Main
- Dimensions: 3.93 x 2.58
Heating
- Forced Air, Gas
Cooling
- Central Air
Appliances
- Included: Water Treatment
Features
- Basement: Other
- Has fireplace: No
Interior area
- Living area range: 1100-1500 null
Video & virtual tour
Property
Parking
- Total spaces: 8
- Parking features: Garage
- Has garage: Yes
Features
- Stories: 2
- Pool features: None
- Waterfront features: None
Lot
- Size: 0.33 Acres
- Features: Public Transit, School Bus Route, Rec./Commun.Centre, River/Stream, Rectangular Lot
Details
- Parcel number: 044290004
Construction
Type & style
- Home type: SingleFamily
- Property subtype: Single Family Residence
Materials
- Aluminum Siding
- Foundation: Stone
- Roof: Metal
Utilities & green energy
- Sewer: Sewer
- Water: Drilled Well
Community & HOA
Location
- Region: Ottawa
Financial & listing details
- Annual tax amount: C$3,465
- Date on market: 7/27/2026
GREATER OTTAWA REALTY INC.
GREATER OTTAWA REALTY INC.
By pressing Contact Agent, you agree that the real estate professional identified above may call/text you about your search, which may involve use of automated means and pre-recorded/artificial voices. You don't need to consent as a condition of buying any property, goods, or services. Message/data rates may apply. You also agree to our Terms of Use. Zillow does not endorse any real estate professionals. We may share information about your recent and future site activity with your agent to help them understand what you're looking for in a home.
Price history
Price history is unavailable.
Public tax history
Tax history is unavailable.
Climate risks
Neighborhood: Richmond
Nearby schools
GreatSchools rating
No schools nearby
We couldn't find any schools near this home.
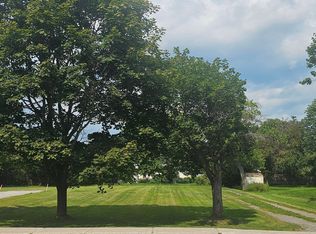
- C$385,0000.334 Acres3607B McBean St, Ottawa, ON K0A2Z0Lot/Land
- C$629,9003 bd2 ba-- sqft3606 McBean St, Ottawa, ON K0A2Z0For Sale

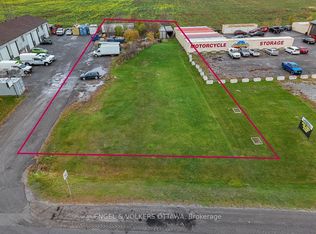
- C$475,000-- sqft3827 McBean St, Ottawa, ON K0A2Z0Lot/Land
- C$2,2002 bd1 ba-- sqft3524 McBean St #D, Ottawa, ON K0A2Z0For Rent

- C$2,175,0004 bd5 ba-- sqft6197 Ottawa St, Ottawa, ON K0A2Z0For Sale
- C$569,9003 bd1 ba-- sqft22 Colonel Murray St, Ottawa, ON K0A2Z0For Sale
- C$299,9008,202 Square Feet4 Cockburn St, Ottawa, ON K0A2Z0Lot/Land
- C$687,5004 bd3 ba-- sqft103 Queen Charlotte St, Ottawa, ON K0A2Z0For Sale
Similar homes
- C$679,9003 bd2 ba-- sqft6151 Malakoff Rd, Ottawa, ON K0A 2Z0For Sale
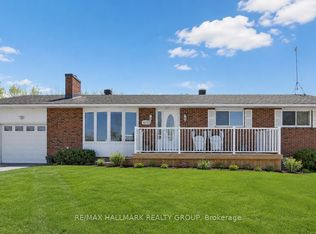 MLS ID #X12933522, RE/MAX HALLMARK REALTY GROUP. TRREB
 - C$684,9003 bd3 ba-- sqft3442 River Run Ave, Ottawa, ON K2J 0R5For Sale
 MLS ID #X13611180, CHARTIER PROPERTY GROUP INC.. TRREB
 - C$924,9003 bd4 ba-- sqft7 A King St N, Ottawa, ON K0A 2Z0For Sale
 MLS ID #X13519542, ROYAL LEPAGE TEAM REALTY. TRREB
 - C$669,0003 bd2 ba-- sqft5626 Owen St, Ottawa, ON K0A 2W0For Sale
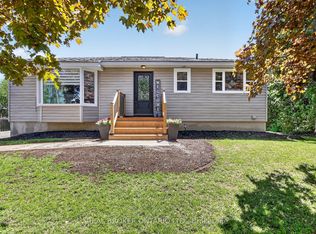 MLS ID #X13595800, REAL BROKER ONTARIO LTD.. TRREB
 - C$869,9004 bd4 ba-- sqft238 Pursuit Ter, Ottawa, ON K0A 2Z0For SaleMLS ID #X13530968, RE/MAX HALLMARK REALTY GROUP. TRREB
- C$644,9003 bd1 ba-- sqft7220 Mitch Owens Rd, Ottawa, ON K4P 1K8For SaleMLS ID #X13595720, RE/MAX HALLMARK REALTY GROUP. TRREB
- C$675,0004 bd2 ba-- sqft2495 River Rd, North Grenville, ON K0G 1J0For SaleMLS ID #X13593222, ROYAL LEPAGE TEAM REALTY. TRREB
- C$689,9003 bd3 ba-- sqft46 Saint Remy Dr, Ottawa, ON K2J 1A3For SaleMLS ID #X13560548, ROYAL LEPAGE INTEGRITY REALTY. TRREB
- C$664,9003 bd2 ba-- sqft49 Country Ln E, Kanata, ON K2L 1H9For SaleMLS ID #X13499674, OTTAWA PROPERTY SHOP REALTY INC.. TRREB
- C$639,9004 bd1 ba-- sqft316 County Road 25, North Grenville, ON K0G 1S0For SaleMLS ID #X13607478, ROYAL LEPAGE TEAM REALTY. TRREB
- C$649,9003 bd2 ba-- sqft1839 Hutton Ave, Ottawa, ON K1G 1M1For SaleMLS ID #X13599988, RE/MAX HALLMARK REALTY GROUP. TRREB
- C$639,0003 bd2 ba-- sqft4 Gowrie Dr, Ottawa, ON K2L 2S4For SaleMLS ID #X13444310, RE/MAX HALLMARK REALTY GROUP. TRREB
- C$700,0003 bd2 ba-- sqft3 Auburn St, Ottawa, ON K2H 6L7For SaleMLS ID #X13582422, CENTURY 21 SYNERGY REALTY INC. TRREB
- C$674,9004 bd2 ba-- sqft5529 Lion St, Ottawa, ON K0A 2W0For SaleMLS ID #X13478382, ROYAL LEPAGE TEAM REALTY. TRREB
- C$699,9004 bd2 ba-- sqft3246 Elizabeth St, Ottawa, ON K0A 2W0For SaleMLS ID #X13438594, ROYAL LEPAGE TEAM REALTY. TRREB
- C$674,7774 bd3 ba-- sqft48 Avonmore Cres, Ottawa, ON K2G 6J7For SaleMLS ID #X13565884, RE/MAX HALLMARK REALTY GROUP. TRREB
- C$768,0003 bd2 ba-- sqft9 Laurentide Rd, Ottawa, ON K2H 6T6For SaleMLS ID #X13594978, ROYAL LEPAGE TEAM REALTY. TRREB
- C$699,7003 bd2 ba-- sqft20 Sherry Ln, Ottawa, ON K2G 3L6For SaleMLS ID #X13467240, CENTURY 21 SYNERGY REALTY INC. TRREB
- C$580,0003 bd2 ba-- sqft127 Morton Dr, Ottawa, ON K2L 1X2For SaleMLS ID #X13515938, ROYAL LEPAGE INTEGRITY REALTY. TRREB
- C$599,0003 bd2 ba-- sqft1640 Fisher Ave, Ottawa, ON K2C 1X6For SaleMLS ID #X13552464, RIGHT AT HOME REALTY. TRREB
