Take a closer look at this beautifully updated and spacious home loaded with character and modern amenities while enjoying summers by the pool. Enjoy a large kitchen with granite counters that overlooks the professionally landscaped back yard! Original refinished pine flooring found in the main part of home that features spacious living and dining rooms. Four generous size bedrooms on the second level that includes second level laundry! The professionally finished back yard features interlock walkway supporting a custom gazebo that overlooks the newly installed salt water pool that is heated and a metal roof highlighted by the permanent lighting! Perfectly situated in the sought after community of Richmond Village you are close to schools parks and all conveniences. Important improvements include: Gazebo (2019), Powder Bath and Vanity (2023), Inground Pool with Pump and Heater (2024), Leaf Filter Eaves Trough with Lifetime Guarantee (2024), Celebrite Permanent Lighting (2024), Professionally Landscaped Interlock and artificial turf (2024), Built in Storage in Living Room (2024).
For sale
C$687,500
103 Queen Charlotte St, Ottawa, ON K0A 2Z0
4beds
3baths
Single Family Residence
Built in ----
10,549 Square Feet Lot
$-- Zestimate®
C$--/sqft
C$-- HOA
What's special
Original refinished pine flooringFour generous size bedroomsSecond level laundryInterlock walkwayCustom gazeboMetal roofPermanent lighting
- 109 days |
- 70 |
- 3 |
Zillow last checked:
Listing updated:
Listed by:
CENTURY 21 SYNERGY REALTY INC.
Source: TRREB,MLS®#: X12983550 Originating MLS®#: Ottawa Real Estate Board
Originating MLS®#: Ottawa Real Estate BoardFacts & features
Interior
Bedrooms & bathrooms
- Bedrooms: 4
- Bathrooms: 3
Primary bedroom
- Level: Second
- Dimensions: 6.11 x 3.29
Bedroom
- Level: Second
- Dimensions: 3.38 x 2.74
Bedroom
- Level: Second
- Dimensions: 2.75 x 4.17
Bedroom
- Level: Second
- Dimensions: 3.32 x 2.77
Bathroom
- Level: Second
- Dimensions: 2.86 x 2.19
Bathroom
- Level: Second
- Dimensions: 1.79 x 1.24
Bathroom
- Level: Main
- Dimensions: 1.98 x 1.52
Dining room
- Level: Main
- Dimensions: 6.18 x 3.36
Family room
- Level: Main
- Dimensions: 3.32 x 6.12
Foyer
- Level: Main
- Dimensions: 1.73 x 1.76
Kitchen
- Level: Main
- Dimensions: 5.45 x 4.92
Other
- Level: Main
- Dimensions: 2.01 x 2.16
Heating
- Forced Air, Gas
Cooling
- Wall Unit(s)
Appliances
- Included: Water Softener
Features
- Separate Heating Controls
- Basement: Crawl Space
- Has fireplace: Yes
- Fireplace features: Wood Burning Stove
Interior area
- Living area range: 2000-2500 null
Video & virtual tour
Property
Parking
- Total spaces: 6
Features
- Stories: 2
- Exterior features: Landscaped
- Has private pool: Yes
- Pool features: In Ground
Lot
- Size: 10,549 Square Feet
- Features: Fenced Yard
Details
- Additional structures: Gazebo, Shed
- Parcel number: 039330305
Construction
Type & style
- Home type: SingleFamily
- Property subtype: Single Family Residence
Materials
- Aluminum Siding
- Foundation: Stone
- Roof: Metal
Utilities & green energy
- Sewer: Sewer
Community & HOA
Location
- Region: Ottawa
Financial & listing details
- Annual tax amount: C$4,063
- Date on market: 4/10/2026
CENTURY 21 SYNERGY REALTY INC.
CENTURY 21 SYNERGY REALTY INC.
By pressing Contact Agent, you agree that the real estate professional identified above may call/text you about your search, which may involve use of automated means and pre-recorded/artificial voices. You don't need to consent as a condition of buying any property, goods, or services. Message/data rates may apply. You also agree to our Terms of Use. Zillow does not endorse any real estate professionals. We may share information about your recent and future site activity with your agent to help them understand what you're looking for in a home.
Price history
Price history is unavailable.
Public tax history
Tax history is unavailable.
Climate risks
Neighborhood: Richmond
Nearby schools
GreatSchools rating
No schools nearby
We couldn't find any schools near this home.
- C$824,9003 bd3 ba-- sqft6293 Ottawa St W, Ottawa, ON K0A2Z0For Sale

- C$--4 bd5 ba3.4k sqft418 Meynell Rd, Ottawa, ON K0A2Z0Off Market
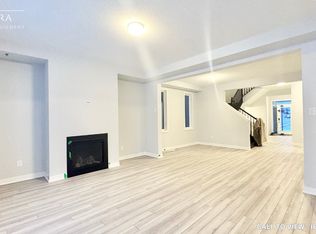
- C$--4 bd5 ba3.4k sqft418 Meynell Rd #418, Ottawa, ON K0A2Z0Off Market
- C$949,0005 bd5 ba-- sqft428 Meynell Rd, Ottawa, ON K0A2Z0For Sale

- C$708,2325 bd3 ba-- sqft617 Bronze Copper Cres, Ottawa, ON K0A2Z0For Sale
- C$560,0003 bd3 ba-- sqft21 Stitch Mews, Ottawa, ON K0A2Z0For Sale
- C$2,175,0004 bd5 ba-- sqft6197 Ottawa St, Ottawa, ON K0A2Z0For Sale
- C$489,9002 bd2 ba-- sqft615 Quilter Row, Ottawa, ON K0A2Z0For Sale
Similar homes
- C$679,9003 bd2 ba-- sqft6151 Malakoff Rd, Ottawa, ON K0A 2Z0For Sale
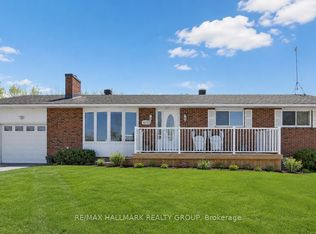 MLS ID #X12933522, RE/MAX HALLMARK REALTY GROUP. TRREB
 - C$669,0003 bd2 ba-- sqft5626 Owen St, Ottawa, ON K0A 2W0For Sale
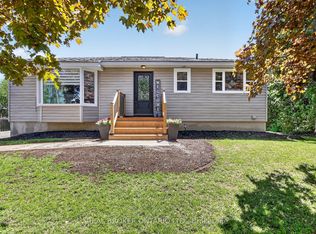 MLS ID #X13595800, REAL BROKER ONTARIO LTD.. TRREB
 - C$675,0004 bd2 ba-- sqft2495 River Rd, North Grenville, ON K0G 1J0For Sale
 MLS ID #X13593222, ROYAL LEPAGE TEAM REALTY. TRREB
 - C$689,9003 bd3 ba-- sqft46 Saint Remy Dr, Ottawa, ON K2J 1A3For Sale
 MLS ID #X13560548, ROYAL LEPAGE INTEGRITY REALTY. TRREB
 - C$674,9004 bd2 ba-- sqft5529 Lion St, Ottawa, ON K0A 2W0For SaleMLS ID #X13478382, ROYAL LEPAGE TEAM REALTY. TRREB
- C$710,0003 bd2 ba-- sqft6115 Kaycourt Dr, Ottawa, ON K0A 2W0For SaleMLS ID #X13464122, ROYAL LEPAGE PERFORMANCE REALTY. TRREB
- C$700,0003 bd2 ba-- sqft3 Auburn St, Ottawa, ON K2H 6L7For SaleMLS ID #X13582422, CENTURY 21 SYNERGY REALTY INC. TRREB
- C$689,9004 bd1 ba-- sqft6963 Marco St, Ottawa, ON K4P 1C4For SaleMLS ID #X13434028, REMAX BOARDWALK REALTY. TRREB
- C$674,7774 bd3 ba-- sqft48 Avonmore Cres, Ottawa, ON K2G 6J7For SaleMLS ID #X13565884, RE/MAX HALLMARK REALTY GROUP. TRREB
- C$664,9003 bd2 ba-- sqft49 Country Ln E, Kanata, ON K2L 1H9For SaleMLS ID #X13499674, OTTAWA PROPERTY SHOP REALTY INC.. TRREB
- C$699,9006 bd4 ba-- sqft2343 Church St, Ottawa, ON K0A 2T0For SaleMLS ID #X13233290, RE/MAX HALLMARK REALTY GROUP. TRREB
- C$699,7003 bd2 ba-- sqft20 Sherry Ln, Ottawa, ON K2G 3L6For SaleMLS ID #X13467240, CENTURY 21 SYNERGY REALTY INC. TRREB
- C$768,0003 bd2 ba-- sqft9 Laurentide Rd, Ottawa, ON K2H 6T6For SaleMLS ID #X13594978, ROYAL LEPAGE TEAM REALTY. TRREB
- C$648,8003 bd2 ba-- sqft34 Melville Dr, Ottawa, ON K2J 2E9For SaleMLS ID #X13540170, COLDWELL BANKER FIRST OTTAWA REALTY. TRREB
- C$799,9004 bd3 ba-- sqft2414 McGee Side Rd, Ottawa, ON K0A 1L0For SaleMLS ID #X13211476, ROYAL LEPAGE INTEGRITY REALTY. TRREB
- C$950,0004 bd3 ba-- sqft5758 Third Line Rd N, Ottawa, ON K0A 2T0For SaleMLS ID #X13069366, RE/MAX HALLMARK REALTY GROUP. TRREB
- C$749,9004 bd2 ba-- sqft1416 Woodward Ave, Ottawa, ON K1Z 7W1For SaleMLS ID #X13497154, RE/MAX HALLMARK REALTY GROUP. TRREB
- C$649,9003 bd2 ba-- sqft1839 Hutton Ave, Ottawa, ON K1G 1M1For SaleMLS ID #X13599988, RE/MAX HALLMARK REALTY GROUP. TRREB
- C$729,9003 bd2 ba-- sqft1509 Mayrene Cres, Ottawa, ON K4P 1B2For SaleMLS ID #X13137456, ROYAL LEPAGE TEAM REALTY. TRREB
- C$749,0006 bd2 ba-- sqft104 Viewmount Dr, Ottawa, ON K2G 3C1For SaleMLS ID #X13428616, ROYAL LEPAGE INTEGRITY REALTY. TRREB
