Welcome to this stunning Mattamy-built Vibrance B model in the growing and highly sought-after community of Richmond. Offering 2,820 sq. ft. of beautifully finished living space, including a professionally finished basement, this structurally upgraded home combines modern design, quality craftsmanship, and exceptional functionality. Thoughtfully designed, this home features a rare 4-bedroom layout in lieu of the standard loft, along with 3.5 bathrooms (2 full, 1 powder, and 1 full bath in the basement), providing ample space for growing families. The bright, open-concept main floor showcases impressive 8-foot interior door, stylish finishes, and a seamless layout ideal for both everyday living and entertaining. The contemporary kitchen overlooks the spacious living and dining areas, while the upper level offers a luxurious primary suite complete with a glass-enclosed shower in the ensuite. Three additional bedrooms and a full bathroom complete the second floor. The professionally finished basement adds exceptional versatility with a spacious recreation room, an additional bedroom, and a full bathroom, making it ideal for guests, extended family, a home office, or additional living space. This home has been thoughtfully upgraded with approximately $40,000 in Design Studio selections and includes 200-amp electrical service, a cold water line rough-in, and an attached double-car garage. Located in one of Richmond's fastest-growing communities, close to parks, schools, shopping, and everyday amenities, this exceptional home offers the perfect blend of style, comfort, and convenience.
For sale
C$708,232
617 Bronze Copper Cres, Ottawa, ON K0A 2Z0
5beds
3baths
Single Family Residence
Built in ----
2,632 Square Feet Lot
$-- Zestimate®
C$--/sqft
C$-- HOA
What's special
Professionally finished basementBright open-concept main floorStylish finishesAttached double-car garage
- 20 days |
- 40 |
- 3 |
Zillow last checked:
Listing updated:
Listed by:
EXP REALTY
Source: TRREB,MLS®#: X13547424 Originating MLS®#: Ottawa Real Estate Board
Originating MLS®#: Ottawa Real Estate BoardFacts & features
Interior
Bedrooms & bathrooms
- Bedrooms: 5
- Bathrooms: 3
Heating
- Forced Air, Gas
Cooling
- Central Air
Features
- None
- Basement: Full,Finished
- Has fireplace: No
Interior area
- Living area range: 2000-2500 null
Property
Parking
- Total spaces: 4
- Parking features: Garage
- Has garage: Yes
Features
- Stories: 2
- Pool features: None
Lot
- Size: 2,632 Square Feet
Construction
Type & style
- Home type: SingleFamily
- Property subtype: Single Family Residence
Materials
- Vinyl Siding
- Foundation: Poured Concrete
- Roof: Asphalt Shingle
Utilities & green energy
- Sewer: Sewer
Community & HOA
Location
- Region: Ottawa
Financial & listing details
- Date on market: 7/10/2026
EXP REALTY
EXP REALTY
By pressing Contact Agent, you agree that the real estate professional identified above may call/text you about your search, which may involve use of automated means and pre-recorded/artificial voices. You don't need to consent as a condition of buying any property, goods, or services. Message/data rates may apply. You also agree to our Terms of Use. Zillow does not endorse any real estate professionals. We may share information about your recent and future site activity with your agent to help them understand what you're looking for in a home.
Price history
Price history is unavailable.
Public tax history
Tax history is unavailable.
Climate risks
Neighborhood: Richmond
Nearby schools
GreatSchools rating
No schools nearby
We couldn't find any schools near this home.
- C$847,9994 bd4 ba-- sqft475 Meynell Rd E, Ottawa, ON K0A2Z0For Sale
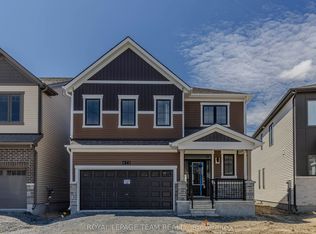
- C$824,9003 bd3 ba-- sqft6293 Ottawa St W, Ottawa, ON K0A2Z0For Sale

- C$--5 bd5 ba4k sqft117 Tsse Viburnum Ter, Ottawa, ON K0A2Z0Off Market
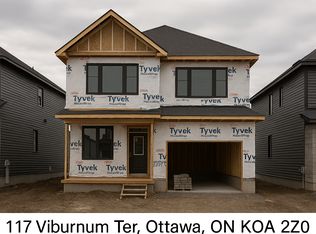
- C$--4 bd5 ba3.4k sqft418 Meynell Rd, Ottawa, ON K0A2Z0Off Market
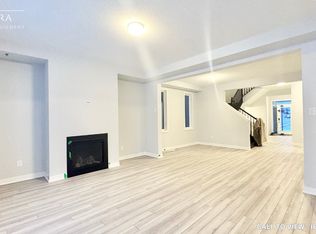
- C$--4 bd5 ba3.4k sqft418 Meynell Rd #418, Ottawa, ON K0A2Z0Off Market
- C$560,0003 bd3 ba-- sqft21 Stitch Mews, Ottawa, ON K0A2Z0For Sale
- C$3,8005 bd5 ba-- sqft122 Viburnum Ter, Ottawa, ON K0A2Z0For Rent
- C$489,9002 bd2 ba-- sqft615 Quilter Row, Ottawa, ON K0A2Z0For Sale
Similar homes
- C$699,9003 bd3 ba-- sqft199 Yearling Cir, Ottawa, ON K0A 2Z0For Sale
 MLS ID #X13490496, EXP REALTY. TRREB
 - C$599,9993 bd3 ba-- sqft155 Yearling Cir, Ottawa, ON K0A 2Z0For Sale
 MLS ID #X13532310, EXP REALTY. TRREB
 - C$949,0004 bd5 ba-- sqft611 Terrier Cir, Ottawa, ON K0A 2Z0For Sale
 MLS ID #X13506842, EXP REALTY. TRREB
 - C$759,9004 bd4 ba-- sqft194 Flowing Creek Cir, Ottawa, ON K2M 0K2For Sale
 MLS ID #X13612328, EXIT REALTY MATRIX. TRREB
 - C$749,9005 bd4 ba-- sqft155 Lily Pond St, Ottawa, ON K2M 0J5For SaleMLS ID #X13491320, EXP REALTY. TRREB
- C$709,9004 bd4 ba-- sqft30 Coppermine St, Ottawa, ON K2J 6P6For SaleMLS ID #X13533502, EXP REALTY. TRREB
- C$489,9002 bd2 ba-- sqft615 Quilter Row, Ottawa, ON K0A 2Z0For SaleMLS ID #X13173848, EXP REALTY. TRREB
- C$729,9004 bd4 ba-- sqft161 Cranesbill Rd, Ottawa, ON K2V 0J4For SaleMLS ID #X13452804, EXP REALTY. TRREB
- C$899,9994 bd3 ba-- sqft73 Bristling Cres, Ottawa, ON K2J 6C2For SaleMLS ID #X13618516, EXP REALTY. TRREB
- C$799,0005 bd3 ba-- sqft1642 Valmarie Ave, Ottawa, ON K2C 1W1For SaleMLS ID #X13614516, EXP REALTY. TRREB
- C$647,5003 bd3 ba-- sqft32 Peacock Cres S, Ottawa, ON K2J 3P6For SaleMLS ID #X13522088, EXP REALTY. TRREB
- C$716,9004 bd3 ba-- sqft6850 Breanna Cardill St, Ottawa, ON K4P 0C1For SaleMLS ID #X13612962, EXIT EXCEL REALTY. TRREB
- C$819,9004 bd4 ba-- sqft14 Colindale Ave, Ottawa, ON K2J 4V6For SaleMLS ID #X13596230, EXP REALTY. TRREB
- C$699,9003 bd4 ba-- sqft16 Lima Way, Ottawa, ON K2J 3G6For SaleMLS ID #X13231026, EXIT EXCEL REALTY. TRREB
- C$809,9004 bd3 ba-- sqft4 Bobcat Way, Ottawa, ON K2S 1P3For SaleMLS ID #X13216048, EXP REALTY. TRREB
- C$724,9003 bd3 ba-- sqft2490 Regina St, Ottawa, ON K2B 6X5For SaleMLS ID #X13559342, EXP REALTY. TRREB
- C$699,0004 bd3 ba-- sqft116 Main Halyard Ln, Ottawa, ON K2J 7B6For SaleMLS ID #X12954724, EXP REALTY. TRREB
- C$829,0005 bd4 ba-- sqft1007 Hydrangea Ave, Ottawa, ON K4M 0L4For SaleMLS ID #X13520012, EXP REALTY. TRREB
- C$689,0003 bd3 ba-- sqft656 Putney Cres, Ottawa, ON K2S 2N7For SaleMLS ID #X13570936, EXIT REALTY MATRIX. TRREB
- C$775,0004 bd3 ba-- sqft40 Newborough Cres, Ottawa, ON K2G 6A5For SaleMLS ID #X13511580, EXP REALTY. TRREB
