Some homes simply feel different the moment you arrive ~ and this beautifully finished and meticulously maintained executive end-unit is one of them. From the welcoming front entry to the thoughtful finishes throughout, every space has been designed with comfort, style, and everyday living in mind. The bright main level offers nine-foot ceilings, rich hardwood floors, a formal dining room, and a stunning kitchen with quartz countertops, quality cabinetry, and a large island overlooking the warm and spacious living room, where a custom mantel and stone surround frame the gas fireplace. Upstairs, you'll find four generously sized bedrooms, including a relaxing primary retreat with walk-in closet and ensuite. The finished lower level is the perfect extension of the home, complete with oversized windows, built-in ceiling speakers, a rough-in for a future bathroom, and flexible space for family, work, or fitness. That same attention to detail extends outdoors, where the oversized 38-by-130-foot lot offers the feel of a detached home, complete with beautifully maintained grounds, a gazebo, inviting entertaining space, and room to grow. Be sure to view the multimedia tour for additional photos, floor plans, and the attached Property Features & Updates sheet for the complete list of upgrades, improvements, and features. Better yet, reach out today to arrange your own private tour.
For sale
C$726,900
6850 Breanna Cardill St, Ottawa, ON K4P 0C1
4beds
3baths
Townhouse
Built in ----
5,024 Square Feet Lot
$-- Zestimate®
C$--/sqft
C$-- HOA
What's special
Welcoming front entryBright main levelNine-foot ceilingsRich hardwood floorsFormal dining roomQuality cabinetryFour generously sized bedrooms
- 29 days |
- 16 |
- 1 |
Zillow last checked:
Listing updated:
Listed by:
EXIT EXCEL REALTY
Source: TRREB,MLS®#: X13490714 Originating MLS®#: Ottawa Real Estate Board
Originating MLS®#: Ottawa Real Estate BoardFacts & features
Interior
Bedrooms & bathrooms
- Bedrooms: 4
- Bathrooms: 3
Primary bedroom
- Level: Second
- Dimensions: 5.94 x 5.17
Bedroom 2
- Level: Second
- Dimensions: 3.33 x 2.93
Bedroom 3
- Level: Second
- Dimensions: 4.49 x 2.98
Bedroom 4
- Level: Second
- Dimensions: 3.68 x 3.61
Bathroom
- Level: Second
- Dimensions: 3.87 x 2.97
Bathroom
- Level: Second
- Dimensions: 2.59 x 2.82
Breakfast
- Level: Main
- Dimensions: 2.38 x 2.6
Dining room
- Level: Main
- Dimensions: 4.31 x 4.52
Foyer
- Level: Main
- Dimensions: 5.69 x 2.15
Other
- Level: Lower
- Dimensions: 6.6 x 3.43
Kitchen
- Level: Main
- Dimensions: 2.51 x 3.98
Laundry
- Level: Second
- Dimensions: 2 x 1.22
Living room
- Level: Main
- Dimensions: 4.13 x 5.64
Other
- Level: Lower
- Dimensions: 2.2 x 1.22
Other
- Level: Second
- Dimensions: 2.93 x 2.31
Other
- Level: Main
- Dimensions: 2.16 x 98
Recreation
- Level: Lower
- Dimensions: 6.48 x 6.36
Heating
- Forced Air, Gas
Cooling
- Central Air
Appliances
- Included: Water Softener
Features
- Rough-In Bath, Storage
- Flooring: Carpet Free
- Basement: Full,Finished
- Has fireplace: Yes
- Fireplace features: Natural Gas
Interior area
- Living area range: 2000-2500 null
Video & virtual tour
Property
Parking
- Total spaces: 7
- Parking features: Private Double, Garage Door Opener
- Has garage: Yes
Features
- Stories: 2
- Patio & porch: Deck, Patio, Porch
- Exterior features: Landscaped
- Pool features: None
Lot
- Size: 5,024 Square Feet
Details
- Parcel number: 043192445
- Other equipment: Air Exchanger
Construction
Type & style
- Home type: Townhouse
- Property subtype: Townhouse
Materials
- Brick, Vinyl Siding
- Foundation: Poured Concrete
- Roof: Asphalt Shingle
Details
- Builder name: Olympia
Utilities & green energy
- Sewer: Septic
Community & HOA
Location
- Region: Ottawa
Financial & listing details
- Annual tax amount: C$3,836
- Date on market: 6/25/2026
EXIT EXCEL REALTY
EXIT EXCEL REALTY
By pressing Contact Agent, you agree that the real estate professional identified above may call/text you about your search, which may involve use of automated means and pre-recorded/artificial voices. You don't need to consent as a condition of buying any property, goods, or services. Message/data rates may apply. You also agree to our Terms of Use. Zillow does not endorse any real estate professionals. We may share information about your recent and future site activity with your agent to help them understand what you're looking for in a home.
Price history
Price history is unavailable.
Public tax history
Tax history is unavailable.
Climate risks
Neighborhood: Greely
Nearby schools
GreatSchools rating
No schools nearby
We couldn't find any schools near this home.
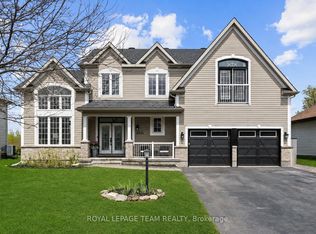
- C$1,299,0004 bd4 ba-- sqft6936 Mary Anne Dr, Ottawa, ON K4P0B9For Sale
- C$1,549,0004 bd4 ba-- sqft100 Lake Trail Rd, Ottawa, ON K4P1M8For Sale

- C$480,0002,055.7 Square Feet333 Shoreway Dr, Ottawa, ON K4P0G2Lot/Land
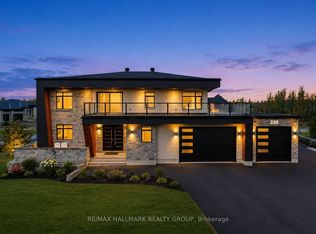
- C$1,995,0004 bd4 ba-- sqft225 Summerview Ter, Ottawa, ON K4P0E9For Sale
- C$1,699,0004 bd4 ba-- sqft205 Summerview Ter, Ottawa, ON K4P0E9For Sale
- C$1,019,0004 bd2 ba-- sqft1588 Scottanne St, Ottawa, ON K4P1R3For Sale
- C$859,0004 bd2 ba-- sqft1550 Stanleyfield Cres, Ottawa, ON K4P1M7For Sale
- C$1,890,0006 bd5 ba-- sqft595 Shoreway Dr, Ottawa, ON K4P0G3For Sale
Similar homes
- C$699,9003 bd4 ba-- sqft111 Hawkeswood Dr, Ottawa, ON K4M 0C1For Sale
 MLS ID #X13587764, ROYAL LEPAGE TEAM REALTY. TRREB
 - C$649,9003 bd3 ba-- sqft176 Manorwood Cres, Ottawa, ON K1T 0L5For Sale
 MLS ID #X13591366, EXP REALTY. TRREB
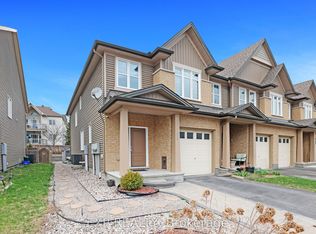
 - C$689,9004 bd3 ba-- sqft299 Wood Acres Grv, Ottawa, ON K1T 0M5For Sale
 MLS ID #X13120548, EXP REALTY. TRREB
 - C$714,9003 bd3 ba-- sqft74 Nutting Cres, Ottawa, ON K4M 0C3For Sale
 MLS ID #X13452516, EXIT REALTY MATRIX. TRREB
 - C$665,0003 bd3 ba-- sqft157 Longworth Ave, Ottawa, ON K1T 0T2For SaleMLS ID #X13544214, EXIT REALTY MATRIX. TRREB
- C$699,0004 bd4 ba-- sqft281 Sorento St, Ottawa, ON K2J 0B4For SaleMLS ID #X13497140, EXP REALTY. TRREB
- C$699,9004 bd3 ba-- sqft319 Sweetclover Way, Ottawa, ON K4A 1E5For SaleMLS ID #X13598448, EXIT REALTY MATRIX. TRREB
- C$599,9003 bd3 ba-- sqft86 Scarlet Ct, Ottawa, ON K1T 3R6For SaleMLS ID #X13605026, EXP REALTY. TRREB
- C$719,9004 bd3 ba-- sqft1400 Hemlock Rd, Ottawa, ON K1K 5A8For SaleMLS ID #X13484500, EXP REALTY. TRREB
- C$649,9003 bd3 ba-- sqft335 Wabasso Ln, Ottawa, ON K1T 0T2For SaleMLS ID #X12991520, EXP REALTY. TRREB
- C$669,9004 bd3 ba-- sqft59 1st Ave, Russell, ON K4R 0A1For SaleMLS ID #X13592488, EXIT REALTY MATRIX. TRREB
- C$650,0003 bd3 ba-- sqft51 Robusta Ln, Ottawa, ON K2J 6Y7For SaleMLS ID #X13422670, EXP REALTY. TRREB
- C$650,0003 bd3 ba-- sqft57 Robusta Ln, Ottawa, ON K2J 6Y7For SaleMLS ID #X13204640, EXP REALTY. TRREB
- C$640,0003 bd3 ba-- sqft3108 Burritts Rapids Pl, Ottawa, ON K2J 0S7For SaleMLS ID #X13544814, EXP REALTY. TRREB
- C$619,9003 bd3 ba-- sqft704 Brian Good Ave, Ottawa, ON K4M 0C1For SaleMLS ID #X13446322, EXP REALTY. TRREB
- C$829,0005 bd4 ba-- sqft1007 Hydrangea Ave, Ottawa, ON K4M 0L4For SaleMLS ID #X13520012, EXP REALTY. TRREB
- C$875,0004 bd3 ba-- sqft860 Percifor Way, Ottawa, ON K1W 0B4For SaleMLS ID #X13594152, EXP REALTY. TRREB
- C$739,9003 bd3 ba-- sqft2490 Regina St, Ottawa, ON K2B 6X5For SaleMLS ID #X13559342, EXP REALTY. TRREB
- C$744,5004 bd2 ba-- sqft450 Central Park Blvd, Russell, ON K4R 0C6For SaleMLS ID #X13168160, EXP REALTY. TRREB
- C$629,9003 bd3 ba-- sqft766 Paul Metivier Dr, Ottawa, ON K2J 3G4For SaleMLS ID #X13013012, ROYAL LEPAGE TEAM REALTY. TRREB
