Experience elegance, style, and sophistication in this Greely dream home. This stunning custom built bungalow showcases high end finishings, magazine worthy design, and resort inspired outdoor spaces to be enjoyed throughout every season. Beautiful curb appeal sets the tone with landscaping, interlock, and a large front covered porch that leads into the spacious front foyer. From the moment you step inside, the inviting layout flows seamlessly through the principal living spaces. Enhanced by wide plank hardwood floors, extended ceilings, an open floor plan and a striking two sided natural gas fireplace, this four bedroom, four bathroom residence offers both comfort and refinement. The kitchen is beautifully appointed with abundant cabinetry, gleaming quartz countertops, a feature backsplash, premium stainless steel appliances, and a centre island with waterfall edges on both sides. A dedicated main floor office provides a quiet workspace, while the thoughtfully designed family entrance includes built-ins, laundry amenities, and interior access to the three car garage. The primary suite offers a private retreat with dual walk in closets and a spa-inspired ensuite featuring dual vanity sections, a glass enclosed shower, and a freestanding bathtub. Two secondary bedrooms share a full bathroom. Downstairs, a spectacular entertainment level awaits. Hockey enthusiasts will appreciate the at home practice rink with synthetic ice tiles, alongside a spacious recreation room, office, additional bedroom, and full bathroom. The backyard setting is beautifully designed and comes together seamlessly. Spend time relaxing on the deck and covered porch overlooking the saltwater (heated) inground pool and patio. A pergola, emerald cedars, and mature trees create a private backdrop, while a children's play structure adds to the outdoor enjoyment.
For sale
C$1,750,000
205 Summerview Ter, Ottawa, ON K4P 0E9
4beds
4baths
Single Family Residence
Built in ----
0.92 Acres Lot
$-- Zestimate®
C$--/sqft
C$-- HOA
What's special
High end finishingsResort inspired outdoor spacesBeautiful curb appealLarge front covered porchSpacious front foyerInviting layout flows seamlesslyWide plank hardwood floors
- 44 days |
- 39 |
- 0 |
Zillow last checked:
Listing updated:
Listed by:
ROYAL LEPAGE TEAM REALTY
Source: TRREB,MLS®#: X13211118 Originating MLS®#: Ottawa Real Estate Board
Originating MLS®#: Ottawa Real Estate BoardFacts & features
Interior
Bedrooms & bathrooms
- Bedrooms: 4
- Bathrooms: 4
Primary bedroom
- Level: Main
- Dimensions: 3.86 x 3.96
Bedroom
- Level: Basement
- Dimensions: 4.07 x 3.96
Bedroom
- Level: Main
- Dimensions: 4.32 x 3.23
Bedroom
- Level: Main
- Dimensions: 4.35 x 2.94
Bedroom
- Level: Basement
- Dimensions: 4.07 x 3.96
Bathroom
- Level: Main
- Dimensions: 2.65 x 1.6
Bathroom
- Level: Main
- Dimensions: 2.14 x 0.88
Bathroom
- Level: Main
- Dimensions: 4.35 x 3.71
Dining room
- Level: Main
- Dimensions: 3.77 x 3.98
Foyer
- Level: Main
- Dimensions: 3.25 x 4.77
Kitchen
- Level: Main
- Dimensions: 4.95 x 5.06
Laundry
- Level: Main
- Dimensions: 6.11 x 2.89
Living room
- Level: Main
- Dimensions: 4.27 x 5.89
Office
- Level: Main
- Dimensions: 4.23 x 3.1
Office
- Level: Basement
- Dimensions: 3.89 x 2.62
Other
- Level: Basement
- Dimensions: 7.27 x 13.97
Recreation
- Level: Basement
- Dimensions: 12.13 x 5.92
Heating
- Forced Air, Gas
Cooling
- Central Air
Features
- Central Vacuum, Primary Bedroom - Main Floor, Storage
- Basement: Partially Finished
- Has fireplace: Yes
- Fireplace features: Natural Gas
Interior area
- Living area range: 2500-3000 null
Video & virtual tour
Property
Parking
- Total spaces: 7
- Parking features: Inside Entrance, Private Triple
- Has garage: Yes
Features
- Patio & porch: Porch, Patio, Deck
- Exterior features: Landscaped
- Has private pool: Yes
- Pool features: In Ground
Lot
- Size: 0.92 Acres
- Features: Irregular Lot
Details
- Parcel number: 043192959
Construction
Type & style
- Home type: SingleFamily
- Architectural style: Bungalow
- Property subtype: Single Family Residence
Materials
- Stone
- Foundation: Concrete
- Roof: Asphalt Shingle
Utilities & green energy
- Sewer: Septic
Community & HOA
Location
- Region: Ottawa
Financial & listing details
- Annual tax amount: C$7,117
- Date on market: 5/28/2026
ROYAL LEPAGE TEAM REALTY
ROYAL LEPAGE TEAM REALTY
By pressing Contact Agent, you agree that the real estate professional identified above may call/text you about your search, which may involve use of automated means and pre-recorded/artificial voices. You don't need to consent as a condition of buying any property, goods, or services. Message/data rates may apply. You also agree to our Terms of Use. Zillow does not endorse any real estate professionals. We may share information about your recent and future site activity with your agent to help them understand what you're looking for in a home.
Price history
Price history is unavailable.
Public tax history
Tax history is unavailable.
Climate risks
Neighborhood: Greely
Nearby schools
GreatSchools rating
No schools nearby
We couldn't find any schools near this home.
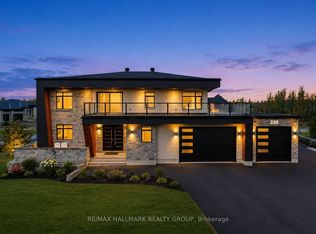
- C$1,995,0004 bd4 ba-- sqft225 Summerview Ter, Ottawa, ON K4P0E9For Sale
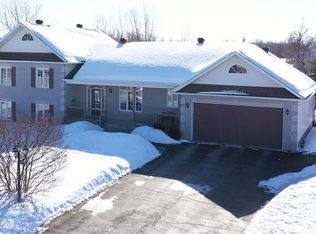
- C$--4 bd3 ba-- sqft1564 Scottanne St, Ottawa, ON K4P1R3Off Market
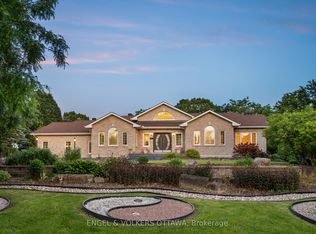
- C$1,699,0004 bd4 ba-- sqft1562 Lakeshore Dr, Ottawa, ON K4P1G9For Sale
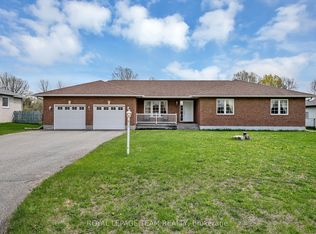
- C$899,0003 bd3 ba-- sqft6668 Tommary Dr, Ottawa, ON K4P1G8For Sale
- C$726,9004 bd3 ba-- sqft6850 Breanna Cardill St, Ottawa, ON K4P0C1For Sale
- C$739,9004 bd5 ba-- sqft6829 Breanna Cardill St, Ottawa, ON K4P0C3For Sale
- C$989,0003 bd2 ba-- sqft1636 Stagecoach Rd, Ottawa, ON K4P1M1For Sale
- C$425,0000.404 Acres3995 Perennial Way, Ottawa, ON K4P0G7Lot/Land
Similar homes
- C$1,749,9006 bd5 ba-- sqft1801 Cedarlakes Way, Ottawa, ON K4P 0E3For Sale
 MLS ID #X13547812, ROYAL LEPAGE TEAM REALTY. TRREB
 - C$2,275,0006 bd5 ba-- sqft6865 Pebble Trail Way, Ottawa, ON K4P 0C4For Sale
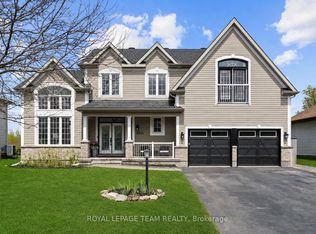
 MLS ID #X13515184, ROYAL LEPAGE TEAM REALTY. TRREB
 - C$1,348,9004 bd4 ba-- sqft6936 Mary Anne Dr, Ottawa, ON K4P 0B9For Sale
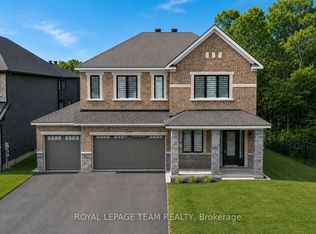
 MLS ID #X13164962, ROYAL LEPAGE TEAM REALTY. TRREB
 - C$1,599,9004 bd4 ba-- sqft649 Bridgeport Ave, Ottawa, ON K4M 0E9For Sale
 MLS ID #X13513538, ROYAL LEPAGE TEAM REALTY. TRREB
 - C$1,980,0004 bd3 ba-- sqft2710 River Rd, Ottawa, ON K4M 1B4For SaleMLS ID #X13462992, ROYAL LEPAGE TEAM REALTY. TRREB
- C$2,075,0005 bd5 ba-- sqft6043 Knights Dr, Ottawa, ON K4M 0A2For SaleMLS ID #X13204264, ROYAL LEPAGE TEAM REALTY. TRREB
- C$1,749,0005 bd4 ba-- sqft131 Acacia Ave, Ottawa, ON K1M 0R2For SaleMLS ID #X13546160, ROYAL LEPAGE TEAM REALTY. TRREB
- C$1,099,9004 bd3 ba-- sqft6868 Sparkling Lake Way, Ottawa, ON K4P 1R7For SaleMLS ID #X13213504, ROYAL LEPAGE TEAM REALTY. TRREB
- C$959,0003 bd3 ba-- sqft6584 Harvest Grove Dr, Ottawa, ON K4P 1E9For SaleMLS ID #X13481004, ROYAL LEPAGE TEAM REALTY. TRREB
- C$1,629,0004 bd4 ba-- sqft1342 Revell Dr, Ottawa, ON K4M 1K8For SaleMLS ID #X13495244, ROYAL LEPAGE TEAM REALTY. TRREB
- C$1,699,9004 bd4 ba-- sqft88 Withrow Ave, Ottawa, ON K2G 2J3For SaleMLS ID #X13544410, RE/MAX HALLMARK REALTY GROUP. TRREB
- C$1,850,0003 bd3 ba-- sqft1419 Balmoral Dr, Ottawa, ON K1V 1E2For SaleMLS ID #X13170502, ROYAL LEPAGE TEAM REALTY. TRREB
- C$1,100,0003 bd3 ba-- sqft6499 Bunker Rd, Ottawa, ON K4M 1B3For SaleMLS ID #X13550006, ROYAL LEPAGE TEAM REALTY. TRREB
- C$1,089,0004 bd4 ba-- sqft28 Kimini Dr, Ottawa, ON K2S 1S6For SaleMLS ID #X13545270, ROYAL LEPAGE TEAM REALTY. TRREB
- C$1,495,0006 bd4 ba-- sqft2754 Eagleson Rd, Ottawa, ON K2S 1B8For SaleMLS ID #X13428786, ROYAL LEPAGE INTEGRITY REALTY. TRREB
- C$985,0004 bd3 ba-- sqft22 Honey Gables Dr, Ottawa, ON K1V 1H5For SaleMLS ID #X13545282, ROYAL LEPAGE TEAM REALTY. TRREB
- C$1,250,0004 bd4 ba-- sqft76 Ascari Rd, Ottawa, ON K4M 0M6For SaleMLS ID #X13480136, ROYAL LEPAGE TEAM REALTY. TRREB
- C$899,9005 bd3 ba-- sqft111 Dun Skipper Dr, Ottawa, ON K1X 0G1For SaleMLS ID #X13541918, ROYAL LEPAGE TEAM REALTY. TRREB
- C$899,0004 bd3 ba-- sqft573 Egret Way, Ottawa, ON K2J 0E3For SaleMLS ID #X13540116, ROYAL LEPAGE INTEGRITY REALTY. TRREB
- C$1,199,9006 bd6 ba-- sqft189 Lynn Coulter St, Ottawa, ON K2J 7B9For SaleMLS ID #X13539136, ROYAL LEPAGE TEAM REALTY. TRREB
- Ontario
- Ottawa Division
- Ottawa
- K4P 0E9
- Greely
- 205 Summerview Ter
Nearby cities
Nearby neighborhoods
Nearby zip codes
Other Ottawa Topics
