This expansive custom-built bungalow offers 6 bedrooms and 5 bathrooms, showcasing elegant wide plank oak hardwood flooring, oversized windows, and exquisite craftsmanship throughout. Designed with modern living in mind, the open-concept layout welcomes you through a stylish foyer into a grand living room that seamlessly extends to a covered veranda, complete with a cozy wood-burning fireplace. The chef-inspired kitchen is a true centrepiece, featuring a stunning waterfall quartz island with generous seating, quartz backsplash, gas cooktop, and a bright breakfast nook perfectly complemented by a separate formal dining room for more refined gatherings.The luxurious primary suite is a private retreat, boasting a spacious walk-in closet with custom vanity, a 5-piece ensuite with double sinks, a glass-enclosed shower, freestanding soaker tub, and a gas fireplace for added comfort. Three additional bedrooms are located on the main floor, two of which offer private en-suites. The fully finished lower level features heated floors throughout, three large bedrooms, a full bathroom, and a vast recreational space with endless potential for entertainment or relaxation. Additional highlights include a heated 3-car attached garage with soaring 20-ft ceilings and a fully integrated smart home system with wireless control and state-of-the-art 5-zone wireless speakers. Please note that lower level rooms have been virtually staged.
For sale
C$2,275,000
6865 Pebble Trail Way, Ottawa, ON K4P 0C4
6beds
5baths
Single Family Residence
Built in ----
0.91 Acres Lot
$-- Zestimate®
C$--/sqft
C$-- HOA
What's special
Oversized windowsExquisite craftsmanship throughoutOpen-concept layoutStylish foyerCovered verandaCozy wood-burning fireplaceChef-inspired kitchen
- 96 days
- 34
- 2
Zillow last checked:
Listing updated:
Listed by:
ROYAL LEPAGE TEAM REALTY
Source: TRREB,MLS®#: X13515184 Originating MLS®#: Ottawa Real Estate Board
Originating MLS®#: Ottawa Real Estate BoardFacts & features
Interior
Bedrooms & bathrooms
- Bedrooms: 6
- Bathrooms: 5
Primary bedroom
- Level: Main
- Dimensions: 5.52 x 5.08
Bedroom
- Level: Lower
- Dimensions: 5.6 x 3.28
Bedroom
- Level: Main
- Dimensions: 4.74 x 4.55
Bedroom
- Level: Lower
- Dimensions: 5.38 x 4.05
Bedroom
- Level: Main
- Dimensions: 4.25 x 4.16
Dining room
- Level: Main
- Dimensions: 5.46 x 3.79
Foyer
- Level: Main
- Dimensions: 3.15 x 3.13
Kitchen
- Level: Main
- Dimensions: 8.43 x 5.88
Laundry
- Level: Main
- Dimensions: 3.47 x 3.1
Living room
- Level: Main
- Dimensions: 7.76 x 5.59
Office
- Level: Main
- Dimensions: 4.41 x 3.49
Other
- Level: Basement
- Dimensions: 7.11 x 3.7
Recreation
- Level: Lower
- Dimensions: 18.38 x 5.03
Heating
- Radiant, Gas
Cooling
- Central Air
Appliances
- Included: Water Heater Owned
Features
- Basement: Full,Partially Finished
- Has fireplace: Yes
- Fireplace features: Wood Burning, Natural Gas
Interior area
- Living area range: 3500-5000 null
Video & virtual tour
Property
Parking
- Total spaces: 9
- Parking features: Garage
- Has garage: Yes
Features
- Pool features: None
- Frontage length: 55.34
Lot
- Size: 0.91 Acres
- Features: Golf, Park, Rectangular Lot
Details
- Parcel number: 043192651
Construction
Type & style
- Home type: SingleFamily
- Architectural style: Bungalow
- Property subtype: Single Family Residence
Materials
- Brick, Stone
- Foundation: Concrete
- Roof: Asphalt Shingle
Utilities & green energy
- Sewer: Septic
- Water: Drilled Well
- Utilities for property: Cable Available
Community & HOA
Location
- Region: Ottawa
Financial & listing details
- Annual tax amount: C$10,001
- Date on market: 7/2/2026
Price history
Price history is unavailable.
Public tax history
Tax history is unavailable.
Climate risks
Neighborhood: Greely
Nearby schools
GreatSchools rating
No schools nearby
We couldn't find any schools near this home.

Similar homes
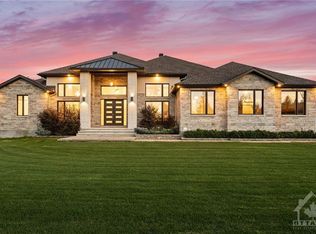
- C$2,250,0005 bd4 ba-- sqft1425 Balmoral Dr, Ottawa, ON K1V 1H2For Sale
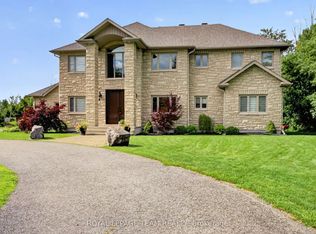 MLS ID #X13766714, ROYAL LEPAGE TEAM REALTY. TRREB
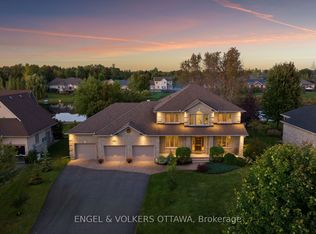
 - C$1,649,9006 bd5 ba-- sqft1801 Cedarlakes Way, Ottawa, ON K4P 0E3For Sale
 MLS ID #X13762350, ROYAL LEPAGE TEAM REALTY. TRREB
 - C$1,249,9003 bd4 ba-- sqft6810 Pebble Trail Way, Ottawa, ON K4P 0B7For Sale
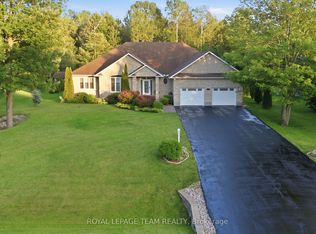 MLS ID #X13601406, ROYAL LEPAGE TEAM REALTY. TRREB
 - C$2,750,0006 bd4 ba-- sqft7385 Bank St, Ottawa, ON K0A 2P0For Sale
 MLS ID #X13825672, ROYAL LEPAGE TEAM REALTY. TRREB
