A striking modern bungalow with elevated design, single-level living and resort-style outdoor space, set on a private half-acre lot in sought-after Quinn Farm, Greely. This exceptional home works beautifully today while incorporating thoughtful features for the years ahead. Inside, 10-ft ceilings, 7.5-in wide-plank engineered hardwood, porcelain tile and 7-in baseboards create a bright, contemporary feel. Freshly painted throughout, the sleek kitchen features floor-to-ceiling white cabinetry, quartz counters, soft-close doors and drawers and black stainless appliances. A striking double-sided fireplace connects the living and dining spaces while maintaining an open, flexible layout.The private primary suite includes a spacious walk-in closet with custom built-ins and an extraordinary 10-ft-wide curbless glass shower with built-in bench and fixtures at both ends. The finished lower level offers luxury vinyl flooring, a 4th bedroom with full bath and expansive living/recreation space. Outside is your own backyard retreat: an 18' x 36' heated saltwater pool, extensive interlock, covered entertaining area, fire-pit space, irrigation and evergreens providing year-round privacy.Thoughtfully designed for accessibility and aging in place, features include a chair lift between levels, garage lift with direct office access, ramp and pool lift, roll-in shower, grab bars, adapted closet storage and smart lighting.Additional upgrades include a whole-home generator, EV charger, smart locks/keypad entry, pool automation, 200-amp service, water treatment systems and permanent front exterior lighting. BONUS: snow removal for the driveway and front walkway paid through the 2026/27 winter season. Tarion warranty coverage to August 2028. Half-acre bungalow. Heated saltwater pool. Exceptional accessibility. A home designed to make everyday living easier-and more enjoyable. Book your showing today!
For sale
C$1,590,000
7095 Still Meadow Way, Ottawa, ON K4P 0G1
4beds
4baths
Single Family Residence
Built in ----
2,025 Square Feet Lot
$-- Zestimate®
C$--/sqft
C$-- HOA
What's special
- 46 days
- 72
- 12
Zillow last checked:
Listing updated:
Listed by:
SUTTON GROUP - OTTAWA REALTY
Source: TRREB,MLS®#: X13819534 Originating MLS®#: Ottawa Real Estate Board
Facts & features
Interior
Bedrooms & bathrooms
- Bedrooms: 4
- Bathrooms: 4
Primary bedroom
- Level: Main
- Dimensions: 4.59 x 3.81
Bedroom 2
- Level: Main
- Dimensions: 3.27 x 3.09
Bedroom 3
- Level: Main
- Dimensions: 3.68 x 3.15
Bedroom 4
- Level: Lower
- Dimensions: 4.31 x 4.59
Dining room
- Level: Main
- Dimensions: 4.16 x 2.16
Foyer
- Level: Main
- Dimensions: 2.76 x 3.3
Kitchen
- Level: Main
- Dimensions: 4.24 x 3.88
Living room
- Level: Main
- Dimensions: 5.58 x 4.97
Office
- Level: Main
- Dimensions: 3.81 x 3.53
Recreation
- Level: Lower
- Dimensions: 9.5 x 5.25
Recreation
- Level: Lower
- Dimensions: 6.9 x 4.06
Recreation
- Level: Lower
- Dimensions: 9.9 x 4.87
Heating
- Forced Air, Gas
Cooling
- Central Air
Appliances
- Included: Water Heater Owned, Water Treatment
Features
- Primary Bedroom - Main Floor, Wheelchair Access, Workbench, In-Law Capability
- Flooring: Carpet Free
- Basement: Full,Finished
- Has fireplace: Yes
- Fireplace features: Living Room, Natural Gas
Interior area
- Living area range: 2000-2500 null
Property
Parking
- Total spaces: 9
- Parking features: Private Triple, Garage Door Opener
- Has garage: Yes
Accessibility
- Accessibility features: Bath Grab Bars, Exterior Lift, Modified Bathroom Counter, Open Floor Plan, Roll-In Shower, Ramps, Stair Lift, Wheelchair Access, Shower Stall, Remote Devices, 60 Inch Turn Radius
Features
- Has private pool: Yes
- Pool features: In Ground
Lot
- Size: 2,025 Square Feet
Details
- Parcel number: 043192902
- Other equipment: Generator - Full, Sump Pump
Construction
Type & style
- Home type: SingleFamily
- Architectural style: Bungalow
- Property subtype: Single Family Residence
Materials
- Stone, Stucco (Plaster)
- Foundation: Poured Concrete
- Roof: Asphalt Shingle
Utilities & green energy
- Sewer: Septic
Community & HOA
Location
- Region: Ottawa
Financial & listing details
- Annual tax amount: C$7,250
- Date on market: 9/23/2026
Price history
Price history is unavailable.
Public tax history
Tax history is unavailable.
Climate risks
Neighborhood: Greely
Nearby schools
GreatSchools rating
No schools nearby
We couldn't find any schools near this home.
Similar homes
- C$1,499,9004 bd4 ba-- sqft100 Lake Trail Rd, Ottawa, ON K4P 1M8For Sale
 MLS ID #X13637130, ENGEL & VOLKERS OTTAWA. TRREB
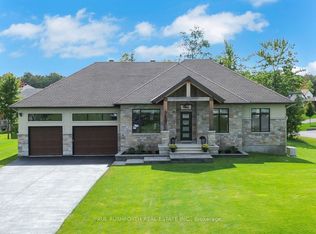
- C$1,294,9003 bd3 ba-- sqft384 Shoreway Dr, Ottawa, ON K4P 0G2For Sale
 MLS ID #X13791324, PAUL RUSHFORTH REAL ESTATE INC.. TRREB
- C$1,249,0004 bd4 ba-- sqft6936 Mary Anne Dr, Ottawa, ON K4P 0B9For Sale
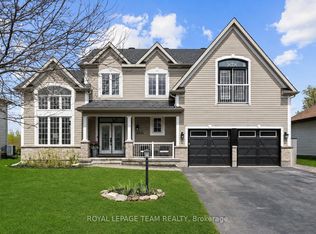 MLS ID #X13587128, ROYAL LEPAGE TEAM REALTY. TRREB
- C$1,630,0004 bd5 ba-- sqft520 Leimerk Ct, Ottawa, ON K4M 0E8For Sale
 MLS ID #X13717242, RE/MAX HALLMARK REALTY GROUP. TRREB
