This beautiful bungalow with walk-out basement sits on an oversize lot. Private Entrance with double closet. Natural colour, maple hardwood flooring throughout. Glass Railing to hardwood stairs and finished basement. The Dining Room has an accent wall, 12ft ceiling, beautiful mouldings and access to the butler's pantry. The Living Room is accented by a stone gas fireplace, 14 ft vaulted ceiling and provides access through a set of double doors to the deck. An open area perfect for a tale and chairs is situated between the Living Room and Kitchen and has access to the deck. An oversized Quartz counter which seats 3 chairs can be found in the Kitchen. Lots of cupboards and a wonderful backsplash throughout the kitchen. Appliances are included with an Induction Stove. The Powder Room is close by as well as the Laundry Room (with sink) that access the Triple Garage. The Primary Bedroom with an access wall and coffered ceiling, has a huge walk-in closet and a gorgeous 5pc Ensuite. The other bedrooms are located on the opposite side of the house and are accompanied by a 4 piece bath and benefits from the privacy of a sliding pocket door. The walk-out basement has a gas fireplace and open area that can be used as a Medial Room, a Gym (could be a bedroom) with large windows. A bedroom with a large window filled with natural light. Multi-purpose Rooms available for your family needs. A 3pc bath with a walk-in shower for your convenience. A walk in Cold Room, a large storage room and utility room. The triple garage has expoxy flooring, walls are finished with professional grade fiberglass panels that are water proof. Built in shelves with 3-30 amp service. Exterior plug for outdoor lighting. Landscaped, a gazebo (14x12) and oversized patio for your enjoyment. Community Association fee of $400.00 a year is mandatory. The amenities include a heated salt water pool, a gym and access to two lakes & walking trails. Open House Sunday, September 20, 2026 2-4
For sale
C$1,499,900
100 Lake Trail Rd, Ottawa, ON K4P 1M8
4beds
4baths
Single Family Residence
Built in ----
0.59 Acres Lot
$-- Zestimate®
C$--/sqft
C$-- HOA
What's special
Oversize lotFinished basementAccess to the deckHuge walk-in closetWalk in cold room
- 48 days
- 35
- 3
Zillow last checked:
Listing updated:
Listed by:
ENGEL & VOLKERS OTTAWA
Source: TRREB,MLS®#: X13637130 Originating MLS®#: Ottawa Real Estate Board
Originating MLS®#: Ottawa Real Estate BoardFacts & features
Interior
Bedrooms & bathrooms
- Bedrooms: 4
- Bathrooms: 4
Primary bedroom
- Level: Main
- Dimensions: 5.42 x 4.79
Bedroom
- Level: Lower
- Dimensions: 3.68 x 4.87
Bedroom 2
- Level: Main
- Dimensions: 3.68 x 3.3
Bedroom 3
- Level: Main
- Dimensions: 4.22 x 3.68
Bathroom
- Level: Main
- Dimensions: 1.75 x 1.5
Bathroom
- Level: Lower
- Dimensions: 2.61 x 190
Bathroom
- Level: Main
- Dimensions: 2.55 x 1.52
Breakfast
- Level: Main
- Dimensions: 4.79 x 3.19
Dining room
- Level: Main
- Dimensions: 3.67 x 4.11
Exercise room
- Level: Lower
- Dimensions: 3.68 x 5.72
Exercise room
- Level: Lower
- Dimensions: 4.84 x 4.11
Exercise room
- Level: Lower
- Dimensions: 3.49 x 4.31
Foyer
- Level: Main
- Dimensions: 3.18 x 2.28
Kitchen
- Level: Main
- Dimensions: 3.62 x 3.09
Laundry
- Level: Main
- Dimensions: 2.72 x 1.04
Laundry
- Level: Main
- Dimensions: 1.04 x 2.72
Living room
- Level: Main
- Dimensions: 8.4 x 4.89
Office
- Level: Lower
- Dimensions: 4.02 x 3.07
Other
- Level: Main
- Dimensions: 2.72 x 2.72
Other
- Level: Lower
- Dimensions: 3.68 x 4.11
Recreation
- Level: Lower
- Dimensions: 9.4 x 6.1
Utility room
- Level: Lower
- Dimensions: 5.33 x 3.2
Heating
- Forced Air, Gas
Cooling
- Central Air
Appliances
- Included: Water Heater, Water Treatment
Features
- Primary Bedroom - Main Floor
- Basement: Finished,Finished with Walk-Out
- Has fireplace: Yes
- Fireplace features: Living Room
Interior area
- Living area range: 3500-5000 null
Video & virtual tour
Property
Parking
- Total spaces: 9
- Parking features: Garage Door Opener
- Has garage: Yes
Features
- Pool features: None
Lot
- Size: 0.59 Acres
Details
- Parcel number: 043151490
Construction
Type & style
- Home type: SingleFamily
- Architectural style: Bungalow
- Property subtype: Single Family Residence
Materials
- Stucco (Plaster), Stone
- Foundation: Poured Concrete
- Roof: Asphalt Shingle
Utilities & green energy
- Sewer: Septic
- Water: Drilled Well
Community & HOA
Community
- Security: Alarm System
Location
- Region: Ottawa
Financial & listing details
- Annual tax amount: C$6,546
- Date on market: 8/4/2026
Price history
Price history is unavailable.
Public tax history
Tax history is unavailable.
Climate risks
Neighborhood: Greely
Nearby schools
GreatSchools rating
No schools nearby
We couldn't find any schools near this home.


Similar homes
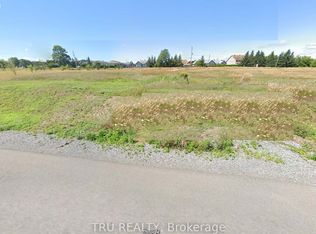
- C$1,500,0006 bd3 ba-- sqft7040 Donwel Dr, Ottawa, ON K4P 1M7For Sale
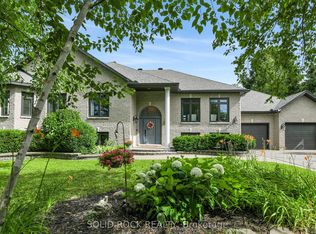 MLS ID #X13606116, SOLID ROCK REALTY. TRREB
 - C$1,599,0004 bd4 ba-- sqft1914 Cedarlakes Way, Ottawa, ON K4P 0E4For Sale
 MLS ID #X13679298, ENGEL & VOLKERS OTTAWA. TRREB
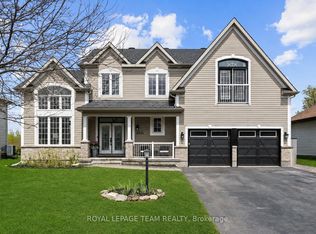
 - C$1,698,8006 bd5 ba-- sqft1801 Cedarlakes Way, Ottawa, ON K4P 0E3For Sale
 MLS ID #X13762350, ROYAL LEPAGE TEAM REALTY. TRREB
 - C$1,249,0004 bd4 ba-- sqft6936 Mary Anne Dr, Ottawa, ON K4P 0B9For Sale
 MLS ID #X13587128, ROYAL LEPAGE TEAM REALTY. TRREB
