Set on two spacious, tree-lined acres, this exceptional property offers the perfect blend of luxury, comfort, and privacy - ideal for multi-generational families or anyone craving room to breathe. Step into the inviting great room, anchored by a stunning stone fireplace that sets the tone for warm gatherings and quiet evenings alike. The gourmet kitchen is a chef's dream and an entertainer's delight, elegantly designed with both style and function in mind - and thoughtfully equipped with a central vacuum system featuring an under-cabinet sweeper vent for effortless cleanup. Retreat to the private, hideaway master suite, tucked away for maximum tranquility and featuring a luxurious ensuite bath designed for relaxation. Outside, expertly curated landscaping elevates the home's curb appeal while creating a true backyard sanctuary. Dive into your saltwater pool, unwind under mature trees, and enjoy the ultimate private backyard oasis - a rare find offering both beauty and seclusion. With generous acreage, flexible living spaces and thoughtful design throughout, this home is perfectly suited for extended family living, multi-generational households, or anyone seeking space, privacy and elegance in one exceptional property. Don't miss this rare opportunity to own a true retreat - schedule your private showing today!
For sale
C$1,799,000
6622 Blossom Trail Dr, Ottawa, ON K4P 1R5
6beds
4baths
Single Family Residence
Built in ----
1.83 Acres Lot
$-- Zestimate®
C$--/sqft
C$-- HOA
What's special
Spacious tree-lined acresInviting great roomStunning stone fireplaceGourmet kitchenPrivate hideaway master suiteLuxurious ensuite bathExpertly curated landscaping
- 7 hours |
- 6 |
- 0 |
Zillow last checked:
Listing updated:
Listed by:
ENGEL & VOLKERS OTTAWA
Source: TRREB,MLS®#: X13719176 Originating MLS®#: Ottawa Real Estate Board
Originating MLS®#: Ottawa Real Estate BoardFacts & features
Interior
Bedrooms & bathrooms
- Bedrooms: 6
- Bathrooms: 4
Primary bedroom
- Level: Main
- Dimensions: 4.84 x 4.66
Bedroom
- Level: Second
- Dimensions: 4.05 x 3.94
Bedroom
- Level: Second
- Dimensions: 4.06 x 3.8
Bedroom
- Level: Second
- Dimensions: 7.31 x 4.82
Bedroom
- Level: Lower
- Dimensions: 4.87 x 3.87
Bedroom
- Level: Second
- Dimensions: 4.05 x 4.23
Dining room
- Level: Main
- Dimensions: 4.5 x 3.66
Exercise room
- Level: Lower
- Dimensions: 4.05 x 5.42
Foyer
- Level: Main
- Dimensions: 2.79 x 2.76
Kitchen
- Level: Main
- Dimensions: 4.5 x 6.23
Living room
- Level: Main
- Dimensions: 6.85 x 7.36
Other
- Level: Lower
- Dimensions: 3.9 x 3.04
Recreation
- Level: Lower
- Dimensions: 6.69 x 7.66
Other
- Level: Main
- Dimensions: 4.16 x 2.63
Other
- Level: Main
- Dimensions: 4.05 x 3.87
Sunroom
- Level: Main
- Dimensions: 5.75 x 2.7
Heating
- Forced Air, Gas
Cooling
- Central Air
Appliances
- Included: Built-In Oven
Features
- Primary Bedroom - Main Floor
- Basement: Full,Finished
- Has fireplace: Yes
- Fireplace features: Natural Gas, Electric
Interior area
- Living area range: 3500-5000 null
Video & virtual tour
Property
Parking
- Total spaces: 8
- Parking features: Garage
- Has garage: Yes
Features
- Stories: 2
- Has private pool: Yes
- Pool features: In Ground
Lot
- Size: 1.83 Acres
Details
- Parcel number: 043181145
Construction
Type & style
- Home type: SingleFamily
- Property subtype: Single Family Residence
Materials
- Stone, Vinyl Siding
- Foundation: Concrete
- Roof: Asphalt Shingle
Utilities & green energy
- Sewer: Septic
Community & HOA
Location
- Region: Ottawa
Financial & listing details
- Annual tax amount: C$10,645
- Date on market: 8/27/2026
Price history
Price history is unavailable.
Public tax history
Tax history is unavailable.
Climate risks
Neighborhood: Greely
Nearby schools
GreatSchools rating
No schools nearby
We couldn't find any schools near this home.
- C$1,599,0004 bd4 ba-- sqft1914 Cedarlakes Way, Ottawa, ON K4P0E4For Sale

- C$--1 bd1 ba-- sqft1521 Manotick Station Rd #1-BEDROOM, Ottawa, ON K4P1K1Off Market
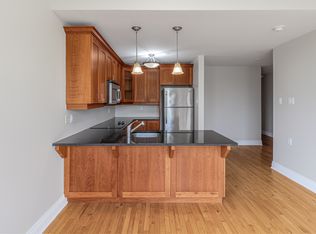
- C$--2 bd1 ba-- sqft1521 Manotick Station Rd #2-BEDROOM, Ottawa, ON K4P1K1Off Market
- C$--2 bd1 ba-- sqft1521 Manotick Station Rd #1351255, Ottawa, ON K4P1K1Off Market
- C$--1 bd1 ba-- sqft1521 Manotick Station Rd #1351256, Ottawa, ON K4P1K1Off Market
- C$--1 bd1 ba650 sqft1521 Manotick Station Rd #203, Ottawa, ON K4P1K1Off Market
- C$--1 bd1 ba-- sqft1521 Manotick Station Rd, Ottawa, ON K4P1K1Off Market
- C$2,0001 bd1 ba-- sqft1521 Manotick Station Rd #402, Ottawa, ON K4P1K1For Rent
Similar homes
- C$1,885,0006 bd4 ba-- sqft1550 Lords Manor Ln, Ottawa, ON K4M 1K3For Sale
 MLS ID #X13696084, EXP REALTY. TRREB
 - C$1,799,9994 bd5 ba-- sqft520 Leimerk Ct, Ottawa, ON K4M 0E8For Sale
 MLS ID #X13717242, RE/MAX HALLMARK REALTY GROUP. TRREB
 - C$1,500,0004 bd4 ba-- sqft4050 Perennial Way, Ottawa, ON K4P 0E1For Sale
 MLS ID #X13713996, ROYAL LEPAGE TEAM REALTY. TRREB
 - C$1,698,8006 bd5 ba-- sqft1801 Cedarlakes Way, Ottawa, ON K4P 0E3For Sale
 MLS ID #X13547812, ROYAL LEPAGE TEAM REALTY. TRREB
 - C$1,599,0004 bd4 ba-- sqft1914 Cedarlakes Way, Ottawa, ON K4P 0E4For SaleMLS ID #X13679298, ENGEL & VOLKERS OTTAWA. TRREB
- C$1,775,0005 bd4 ba-- sqft5759 Queenscourt Cres, Ottawa, ON K4M 1K3For SaleMLS ID #X12795306, EXP REALTY. TRREB
- C$919,0004 bd3 ba-- sqft6543 Wheatfield Cres, Ottawa, ON K4P 1E9For SaleMLS ID #X13711658, ROYAL LEPAGE TEAM REALTY. TRREB
- C$1,980,0005 bd5 ba-- sqft6043 Knights Dr, Ottawa, ON K4M 0A2For SaleMLS ID #X13204264, ROYAL LEPAGE TEAM REALTY. TRREB
- C$1,699,0006 bd4 ba-- sqft6715 Suncrest Dr, Ottawa, ON K4P 0B3For SaleMLS ID #X12938040, EXP REALTY. TRREB
- C$1,199,0004 bd2 ba-- sqft557 Tullamore St, Ottawa, ON K1X 0A2For SaleMLS ID #X13709558, ENGEL & VOLKERS OTTAWA. TRREB
- C$1,599,0005 bd5 ba-- sqft6842 South Village Dr, Ottawa, ON K4P 0A5For SaleMLS ID #X13667876, ENGEL & VOLKERS OTTAWA. TRREB
- C$1,599,5004 bd6 ba-- sqft1671 Reindeer Way, Ottawa, ON K4P 0A2For SaleMLS ID #X13045604, ROYAL LEPAGE TEAM REALTY. TRREB
- C$1,198,0005 bd3 ba-- sqft2867 Stagecoach Rd, Ottawa, ON K0A 2W0For SaleMLS ID #X13717842, ROYAL LEPAGE TEAM REALTY. TRREB
- C$1,199,9994 bd4 ba-- sqft1317 Cornfield Cres, Ottawa, ON K4P 1B5For SaleMLS ID #X13688128, AVENUE NORTH REALTY INC.. TRREB
- C$1,995,0005 bd6 ba-- sqft465 Lockmaster Cres, Ottawa, ON K4M 1L9For SaleMLS ID #X13659984, REAL BROKER ONTARIO LTD.. TRREB
- C$1,500,0006 bd3 ba-- sqft7040 Donwel Dr, Ottawa, ON K4P 1M7For SaleMLS ID #X13606116, SOLID ROCK REALTY. TRREB
- C$1,699,0004 bd4 ba-- sqft1562 Lakeshore Dr, Ottawa, ON K4P 1G9For SaleMLS ID #X13466112, ENGEL & VOLKERS OTTAWA. TRREB
- C$1,499,9004 bd4 ba-- sqft100 Lake Trail Rd, Ottawa, ON K4P 1M8For SaleMLS ID #X13637130, ENGEL & VOLKERS OTTAWA. TRREB
- C$2,170,0005 bd4 ba-- sqft1032 Black Canary Dr, Ottawa, ON K4M 0A1For SaleMLS ID #X13552116, REAL BROKER ONTARIO LTD.. TRREB
- C$1,749,0006 bd4 ba-- sqft4633 Albion Rd, Ottawa, ON K1X 1A4For SaleMLS ID #X13557862, THE AGENCY OTTAWA. TRREB
