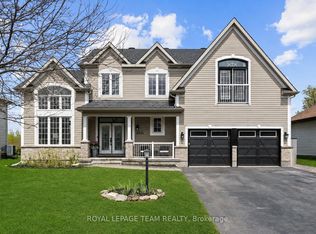
Located in the sought-after Quinn Farm community, this exceptional custom-built bungalow offers a perfect blend of luxury, functionality, and privacy. The striking exterior features an expansive triple garage with a convenient rear drive-through door. Inside, soaring ceilings and oversized windows fill the home with natural light, creating a bright and welcoming atmosphere. The open-concept main living area is ideal for both everyday living and entertaining, featuring a stunning gourmet kitchen with sleek countertops, quality appliances, and ample cabinetry. With four spacious bedrooms and four bathrooms, the home offers plenty of room for family and guests. The primary retreat features patio doors opening to the backyard, a generous walk-in closet, and a luxurious 5-piece ensuite. A versatile main floor office/den provides additional flexibility for a home office, playroom, or family space. The finished lower level includes a fourth bedroom, family room, full bathroom, expansive recreation room, and excellent storage. Outside, enjoy your own private backyard oasis complete with a heated, saltwater in-ground pool, extensive patio area, and fully fenced yard. With no rear neighbours, this exceptional property offers an ideal combination of elegance, comfort, and privacy.
For sale
C$1,500,000
4050 Perennial Way, Ottawa, ON K4P 0E1
4beds
4baths
Single Family Residence
Built in ----
0.6 Acres Lot
$-- Zestimate®
C$--/sqft
C$-- HOA
What's special
Striking exteriorSoaring ceilingsBright and welcoming atmosphereQuality appliancesAmple cabinetryFour spacious bedroomsFour bathrooms
- 1 day |
- 47 |
- 0 |
Zillow last checked:
Listing updated:
Listed by:
ROYAL LEPAGE TEAM REALTY
Source: TRREB,MLS®#: X13713996 Originating MLS®#: Ottawa Real Estate Board
Originating MLS®#: Ottawa Real Estate BoardFacts & features
Interior
Bedrooms & bathrooms
- Bedrooms: 4
- Bathrooms: 4
Heating
- Forced Air, Gas
Cooling
- Central Air
Appliances
- Included: Water Heater Owned
Features
- Primary Bedroom - Main Floor, Central Vacuum
- Basement: Full,Finished
- Has fireplace: Yes
- Fireplace features: Living Room, Natural Gas
Interior area
- Living area range: 1500-2000 null
Video & virtual tour
Property
Parking
- Total spaces: 9
- Parking features: Private Triple, Inside Entrance, Garage Door Opener
- Has garage: Yes
Features
- Patio & porch: Patio
- Exterior features: Landscaped, Lawn Sprinkler System, Privacy
- Has private pool: Yes
- Pool features: In Ground, Salt Water
Lot
- Size: 0.6 Acres
- Features: Golf, Park, Fenced Yard
- Topography: Flat
Details
- Additional structures: Fence - Full
- Parcel number: 043192879
Construction
Type & style
- Home type: SingleFamily
- Architectural style: Bungalow
- Property subtype: Single Family Residence
Materials
- Stone
- Foundation: Poured Concrete
- Roof: Asphalt Shingle
Utilities & green energy
- Sewer: Septic
- Water: Drilled Well
Community & HOA
Location
- Region: Ottawa
Financial & listing details
- Annual tax amount: C$6,645
- Date on market: 8/26/2026
Price history
Price history is unavailable.
Public tax history
Tax history is unavailable.
Climate risks
Neighborhood: Greely
Nearby schools
GreatSchools rating
No schools nearby
We couldn't find any schools near this home.
- C$1,399,9004 bd4 ba-- sqft1525 Rangeland Ave, Ottawa, ON K4P0E1For Sale

- C$349,9000.82 acres6785 Still Meadow Way E, Ottawa, ON K4P0G7Lot/Land
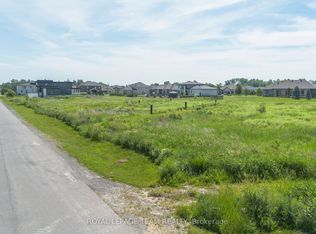
- C$399,9990.67 acres6810 Still Meadow Way, Ottawa, ON K4P0G7Lot/Land
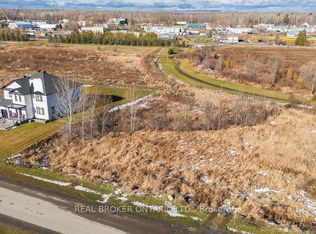
- C$349,9000.69 acres6790 Still Meadow Way, Ottawa, ON K4P0G7Lot/Land
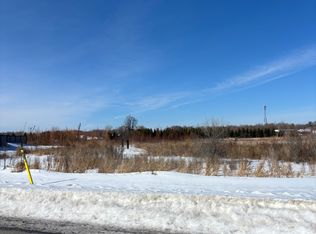
- C$380,0000.54 acres6715 Still Meadow Way, Ottawa, ON K4P0G7Lot/Land
- C$849,0004 bd2 ba-- sqft1550 Stanleyfield Cres, Ottawa, ON K4P1M7For Sale
- C$1,299,0004 bd4 ba-- sqft6936 Mary Anne Dr, Ottawa, ON K4P0B9For Sale
- C$799,9006 bd3 ba-- sqft7038 Shields Dr, Ottawa, ON K4P1A7For Sale
Similar homes
- C$1,398,0007 bd5 ba-- sqft702 Rosales Rdg, Ottawa, ON K1T 0V5For Sale
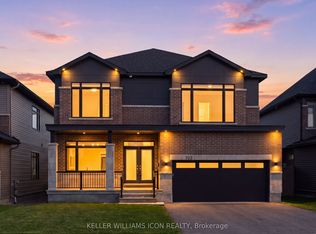 MLS ID #X13712146, KELLER WILLIAMS ICON REALTY. TRREB
 - C$1,299,0004 bd4 ba-- sqft6936 Mary Anne Dr, Ottawa, ON K4P 0B9For Sale
 MLS ID #X13587128, ROYAL LEPAGE TEAM REALTY. TRREB
 - C$1,799,9994 bd5 ba-- sqft520 Leimerk Ct, Ottawa, ON K4M 0E8For Sale
 MLS ID #X13717242, RE/MAX HALLMARK REALTY GROUP. TRREB
 - C$1,698,8006 bd5 ba-- sqft1801 Cedarlakes Way, Ottawa, ON K4P 0E3For Sale
 MLS ID #X13547812, ROYAL LEPAGE TEAM REALTY. TRREB
 - C$899,9004 bd2 ba-- sqft7414 Dawn Tara Dr, Ottawa, ON K4P 1P4For SaleMLS ID #X13693324, RE/MAX HALLMARK REALTY GROUP. TRREB
- C$874,9003 bd3 ba-- sqft917 Atrium Rdg, Ottawa, ON K4M 0N8For SaleMLS ID #X13709106, RE/MAX HALLMARK REALTY GROUP. TRREB
- C$1,995,0004 bd4 ba-- sqft225 Summerview Ter, Ottawa, ON K4P 0E9For SaleMLS ID #X13171982, RE/MAX HALLMARK REALTY GROUP. TRREB
- C$1,599,9004 bd4 ba-- sqft649 Bridgeport Ave, Ottawa, ON K4M 0E9For SaleMLS ID #X13513538, ROYAL LEPAGE TEAM REALTY. TRREB
- C$1,199,8004 bd3 ba-- sqft636 Eagle Crest Hts, Ottawa, ON K2S 1G1For SaleMLS ID #X13705868, RE/MAX HALLMARK REALTY GROUP. TRREB
- C$1,299,0006 bd4 ba-- sqft341 Serenade Cres, Ottawa, ON K1X 0B9For SaleMLS ID #X13581658, RE/MAX HALLMARK REALTY GROUP. TRREB
- C$1,325,0005 bd4 ba-- sqft569 Chriscraft Way, Ottawa, ON K4M 0G3For SaleMLS ID #X13475738, RE/MAX HALLMARK REALTY GROUP. TRREB
- C$1,099,0003 bd2 ba-- sqft1710 Metcalfe Farm Dr, Ottawa, ON K0A 2P0For SaleMLS ID #X13632080, RE/MAX DELTA REALTY TEAM. TRREB
- C$1,325,0005 bd5 ba-- sqft414 Longworth Ave, Ottawa, ON K1T 0T7For SaleMLS ID #X13593950, ROYAL LEPAGE PERFORMANCE REALTY. TRREB
- C$1,399,0004 bd4 ba-- sqft1444 Normandy Cres, Ottawa, ON K2C 0N6For SaleMLS ID #X13467132, RE/MAX ABSOLUTE REALTY INC.. TRREB
- C$1,199,0004 bd5 ba-- sqft717 Fenwick Way, Ottawa, ON K2J 7E2For SaleMLS ID #X13656742, RE/MAX HALLMARK REALTY GROUP. TRREB
- C$1,499,9993 bd2 ba-- sqft200 Island Park Dr, Ottawa, ON K1Y 0A4For SaleMLS ID #X13590988, RIGHT AT HOME REALTY. TRREB
- C$1,100,0004 bd4 ba-- sqft104 Heirloom St, Ottawa, ON K4M 0L3For SaleMLS ID #X13633356, RE/MAX ABSOLUTE WALKER REALTY. TRREB
- C$1,189,9004 bd4 ba-- sqft210 Spindrift Cir, Ottawa, ON K4M 0G5For SaleMLS ID #X13616912, ROYAL LEPAGE PERFORMANCE REALTY. TRREB
- C$1,349,9005 bd5 ba-- sqft970 Islington Way, Ottawa, ON K1T 0T9For SaleMLS ID #X13222374, PAUL RUSHFORTH REAL ESTATE INC.. TRREB
- C$1,375,0003 bd3 ba-- sqft107 Ascari Rd, Ottawa, ON K4M 0M7For SaleMLS ID #X13625516, COLDWELL BANKER FIRST OTTAWA REALTY. TRREB
