Welcome to this exceptional Greely home, offering over 5,500 sq. ft. of finished living space on a spectacular half-acre lot. With 6 bedrooms, 5 bathrooms, a stunning new pool and a beautifully landscaped private backyard, this home offers the perfect blend of elevated living and everyday family comfort.The main level features a show-stopping family room with soaring 12-ft ceilings, a massive Muskoka-style stone fireplace and reclaimed Ottawa River log pine flooring that brings warmth, character and timeless appeal. The spacious kitchen flows into a generous dining area surrounded by windows, creating a bright and inviting space overlooking the backyard.The primary suite offers a true retreat with a walk-in closet and spa-inspired ensuite featuring a large walk-in shower and heated floors.The finished lower level adds incredible flexibility, with a huge recreation room, 3 additional bedrooms, 2 full bathrooms, a full gym and separate access to the garage. Perfect for teenagers, guests or extended family, with excellent potential for an in-law suite.Outside, the backyard is truly the heart of the home. Beautifully landscaped and exceptionally private, it features a gorgeous new pool installed this year, plenty of room for the kids to play and an ideal setting for summer entertaining, family gatherings or simply relaxing at home.Located in one of Greely's most sought-after neighbourhoods, close to excellent schools, parks and amenities while offering the peace and privacy of estate living. As a member of the Cedar Lakes Association, enjoy access to the lake and dock, with future walking paths planned. Cedar Lakes Park was just completed and is only a short walk away.Exceptional space, character and an incredible outdoor lifestyle-all in one special family home. Just move in and enjoy!
For sale
C$1,649,900
1801 Cedarlakes Way, Ottawa, ON K4P 0E3
6beds
5baths
Single Family Residence
Built in ----
0.49 Acres Lot
$-- Zestimate®
C$--/sqft
C$-- HOA
What's special
Spectacular half-acre lotStunning new poolBeautifully landscaped private backyardMassive muskoka-style stone fireplaceSpacious kitchenFull gym
- 39 days
- 19
- 3
Zillow last checked:
Listing updated:
Listed by:
ROYAL LEPAGE TEAM REALTY
Source: TRREB,MLS®#: X13762350 Originating MLS®#: Ottawa Real Estate Board
Originating MLS®#: Ottawa Real Estate BoardFacts & features
Interior
Bedrooms & bathrooms
- Bedrooms: 6
- Bathrooms: 5
Primary bedroom
- Level: Main
- Dimensions: 7.02 x 4.11
Bedroom
- Level: Lower
- Dimensions: 5.11 x 3.22
Bedroom
- Level: Main
- Dimensions: 3.63 x 4.1
Bedroom
- Level: Main
- Dimensions: 3.66 x 3.66
Bedroom
- Level: Lower
- Dimensions: 5.95 x 3.98
Bedroom
- Level: Lower
- Dimensions: 4.42 x 4.24
Dining room
- Level: Main
- Dimensions: 5.3 x 3.06
Exercise room
- Level: Lower
- Dimensions: 8.18 x 6.4
Foyer
- Level: Main
- Dimensions: 3.15 x 2.72
Kitchen
- Level: Main
- Dimensions: 5.3 x 3.92
Laundry
- Level: Main
- Dimensions: 2.73 x 2.06
Living room
- Level: Main
- Dimensions: 6.68 x 4.39
Office
- Level: Main
- Dimensions: 4.56 x 3.77
Recreation
- Level: Lower
- Dimensions: 9.35 x 5.71
Heating
- Forced Air, Gas
Cooling
- Central Air
Features
- Basement: Full,Partially Finished
- Has fireplace: Yes
- Fireplace features: Natural Gas
Interior area
- Living area range: 3000-3500 null
Video & virtual tour
Property
Parking
- Total spaces: 10
- Parking features: Garage Door Opener
- Has garage: Yes
Features
- Has private pool: Yes
- Pool features: In Ground
- Waterfront features: None
Lot
- Size: 0.49 Acres
- Features: Golf, Fenced Yard, Wooded/Treed, Park
Details
- Parcel number: 043181389
Construction
Type & style
- Home type: SingleFamily
- Architectural style: Bungalow
- Property subtype: Single Family Residence
Materials
- Stucco (Plaster), Stone
- Foundation: Poured Concrete
- Roof: Asphalt Shingle
Details
- Builder name: Omega Homes
Utilities & green energy
- Sewer: Septic
- Water: Drilled Well
- Utilities for property: Internet High Speed, Natural Gas, Electricity Connected, Cell Services, Cable Available, Natural Gas On Road, Garbage Pickup, Recycling Pickup, Power Three Phase, Underground Utilities
Community & HOA
Location
- Region: Ottawa
Financial & listing details
- Annual tax amount: C$8,303
- Date on market: 9/9/2026
Price history
Price history is unavailable.
Public tax history
Tax history is unavailable.
Climate risks
Neighborhood: Greely
Nearby schools
GreatSchools rating
No schools nearby
We couldn't find any schools near this home.


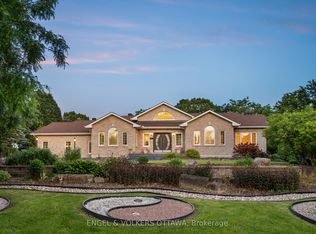
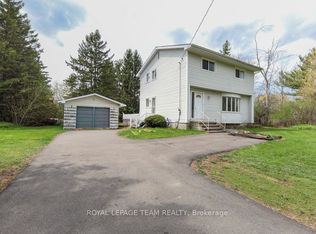
Similar homes
- C$1,599,5004 bd6 ba-- sqft1671 Reindeer Way, Ottawa, ON K4P 0A2For Sale
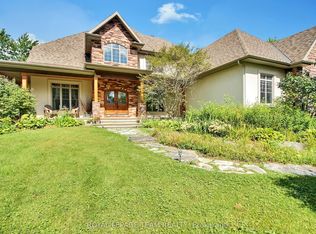 MLS ID #X13745078, ROYAL LEPAGE TEAM REALTY. TRREB
 - C$1,650,0005 bd4 ba-- sqft5732 Queenscourt Cres, Ottawa, ON K4M 1K3For Sale
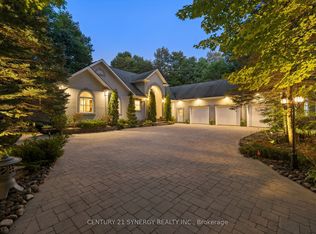 MLS ID #X13768742, CENTURY 21 SYNERGY REALTY INC.. TRREB
 - C$1,589,0005 bd5 ba-- sqft719 Coast Cir, Ottawa, ON K4M 0N2For Sale
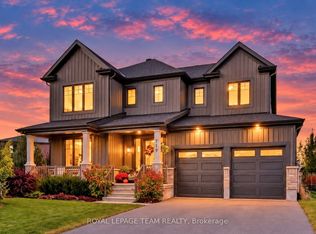 MLS ID #X13875780, ROYAL LEPAGE TEAM REALTY. TRREB
 - C$1,599,9006 bd4 ba-- sqft21 Revol Rd, Ottawa, ON K2G 0B8For Sale
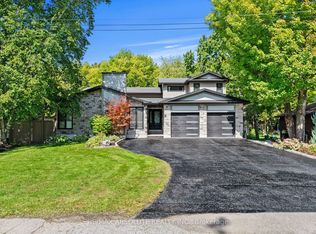 MLS ID #X13865560, RE/MAX ABSOLUTE REALTY INC.. TRREB
