Welcome to exceptional estate living in one of Greely's most sought-after neighbourhoods, where timeless craftsmanship meets modern convenience. Ideally located close to excellent schools, parks, amenities and nearby walking/hiking trails, this remarkable property offers unparalleled peace and privacy on a quiet street with no through traffic. Backing onto a tranquil lake with forest beyond and no rear neighbours, this south-facing home offers breathtaking surroundings and a sandy beach to enjoy all season long. As a member of the Cedarlakes Association, you'll enjoy access to the dock and lake, with future walking paths planned. Cedarlakes Park was just completed this month and is only a very short walk to the east. Inside, soaring 11-ft main-floor ceilings and 9-ft basement ceilings create an impressive sense of space. The main living areas feature motorized blinds, while a motorized retractable awning extends your outdoor enjoyment. Two stunning natural gas fireplaces feature floor-to-ceiling stone surrounds, creating warm and inviting gathering spaces. The elegant dining room showcases a coffered ceiling, while the gourmet kitchen boasts high-end appliances and an oversized walk-in pantry. Enjoy the screened-in porch, deck and lower-level walkout leading to a beautiful stone patio. The finished lower level offers a home gym, wet bar and a bathroom with heated floors. An irrigation system adds convenience and keeps the grounds looking their best. A rare opportunity to enjoy luxurious lakeside living, privacy and exceptional amenities in a truly spectacular Greely setting.
For sale
C$1,599,000
1914 Cedarlakes Way, Ottawa, ON K4P 0E4
4beds
4baths
Single Family Residence
Built in ----
0.49 Acres Lot
$-- Zestimate®
C$--/sqft
C$-- HOA
What's special
Timeless craftsmanshipSouth-facing homeBreathtaking surroundingsMotorized blindsMotorized retractable awningOversized walk-in pantryScreened-in porch
- 59 days
- 29
- 2
Zillow last checked:
Listing updated:
Listed by:
ENGEL & VOLKERS OTTAWA
Source: TRREB,MLS®#: X13679298 Originating MLS®#: Ottawa Real Estate Board
Originating MLS®#: Ottawa Real Estate BoardFacts & features
Interior
Bedrooms & bathrooms
- Bedrooms: 4
- Bathrooms: 4
Primary bedroom
- Level: Main
- Dimensions: 4.62 x 4.69
Bedroom
- Level: Main
- Dimensions: 4.36 x 4.07
Bedroom
- Level: Main
- Dimensions: 6.25 x 4.72
Bedroom
- Level: Main
- Dimensions: 4.36 x 3.65
Bedroom
- Level: Main
- Dimensions: 4.41 x 3.71
Breakfast
- Level: Main
- Dimensions: 3.55 x 3.16
Dining room
- Level: Main
- Dimensions: 3.98 x 3.71
Foyer
- Level: Main
- Dimensions: 4.37 x 3.71
Kitchen
- Level: Main
- Dimensions: 3.35 x 6.27
Laundry
- Level: Main
- Dimensions: 3.22 x 2.08
Living room
- Level: Main
- Dimensions: 5.4 x 10.87
Pantry
- Level: Main
- Dimensions: 1.72 x 1.68
Recreation
- Level: Main
- Dimensions: 13.54 x 14.58
Heating
- Forced Air, Gas
Cooling
- Central Air
Appliances
- Included: Built-In Oven
Features
- Primary Bedroom - Main Floor
- Basement: Full,Finished
- Has fireplace: Yes
Interior area
- Living area range: 3000-3500 null
Video & virtual tour
Property
Parking
- Total spaces: 12
- Parking features: Garage
- Has garage: Yes
Features
- Pool features: None
- Water view: Direct
- On waterfront: Yes
- Waterfront features: Beach Front, Direct, Lake
- Body of water: Rideau River
Lot
- Size: 0.49 Acres
Details
- Parcel number: 043181402
Construction
Type & style
- Home type: SingleFamily
- Architectural style: Bungalow
- Property subtype: Single Family Residence
Materials
- Stone, Wood
- Foundation: Concrete
- Roof: Asphalt Shingle
Utilities & green energy
- Sewer: Septic
Community & HOA
Location
- Region: Ottawa
Financial & listing details
- Annual tax amount: C$8,467
- Date on market: 8/15/2026
Price history
Price history is unavailable.
Public tax history
Tax history is unavailable.
Climate risks
Neighborhood: Greely
Nearby schools
GreatSchools rating
No schools nearby
We couldn't find any schools near this home.

Similar homes
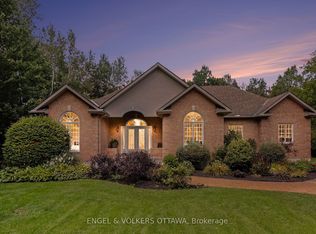
- C$1,649,9006 bd5 ba-- sqft1801 Cedarlakes Way, Ottawa, ON K4P 0E3For Sale
 MLS ID #X13762350, ROYAL LEPAGE TEAM REALTY. TRREB
 - C$1,799,0006 bd4 ba-- sqft6622 Blossom Trail Dr, Ottawa, ON K4P 1R5For Sale
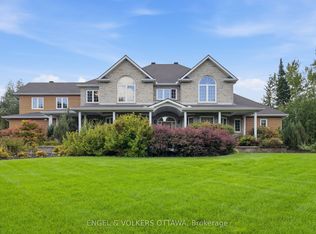 MLS ID #X13719176, ENGEL & VOLKERS OTTAWA. TRREB
 - C$1,499,9004 bd4 ba-- sqft100 Lake Trail Rd, Ottawa, ON K4P 1M8For Sale
 MLS ID #X13637130, ENGEL & VOLKERS OTTAWA. TRREB
 - C$1,599,0005 bd5 ba-- sqft6808 Suncrest Dr, Ottawa, ON K4P 0B2For Sale
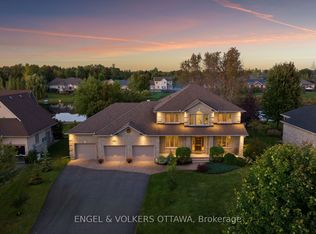 MLS ID #X13089574, ENGEL & VOLKERS OTTAWA. TRREB
