Welcome to this exceptional custom Ian Drew home, perfectly positioned on an exclusive cul-de-sac with no rear neighbours, offering privacy and refined living. Impeccably maintained, the property features elegant front landscaping with a stone walkway, raised garden beds, and an oversized paved driveway with additional side parking. Designed for elevated outdoor living, the impressive 30' x 16' covered rear deck showcases a vaulted cedar ceiling and low-maintenance composite decking, an ideal space for entertaining or relaxing in total privacy. The backyard also includes a premium storage/work shed and a RainBird 9-zone irrigation system. Inside, 9-foot ceilings enhance the open-concept living, dining, and kitchen areas, complemented by hardwood floors, granite countertops, and a cozy gas fireplace anchoring the space. The primary suite offers a spacious walk-in closet and a luxurious ensuite with a walk-in shower and soaker tub. Two additional bedrooms, one featuring a vaulted ceiling, are serviced by a full bath, while the main level is completed by a laundry/mudroom and powder room. A versatile loft provides the perfect space for a media room, home office, or additional lounge area. The lower level provides a wide-open canvas, whether for recreation, fitness, or future finishing. The oversized 3-car garage is insulated and drywalled, featuring a full rear garage door for backyard access and hot/cold water taps. Extensive mechanical upgrades include a Kinetico water system, updated hot water tank and pressure tank, and a fully serviced system with recent water testing available. A GenerLink 240V connection offers whole-home generator capability. A rare offering combining quality craftsmanship, thoughtful design, and upscale features, tailored for the most discerning buyer. Walking distance to Foodland, No Go Coffee, Red Dot Cafe and the Osgoode Link Pathway, a trail over 20 km long, connecting Osgoode to Leitrim Road and the new LRT station.
For sale
C$1,198,000
5579 Lombardy Dr, Ottawa, ON K0A 2W0
3beds
3baths
Single Family Residence
Built in ----
0.72 Acres Lot
$-- Zestimate®
C$--/sqft
C$-- HOA
What's special
- 13 days |
- 33 |
- 1 |
Zillow last checked:
Listing updated:
Listed by:
ENGEL & VOLKERS OTTAWA
Source: TRREB,MLS®#: X13572538 Originating MLS®#: Ottawa Real Estate Board
Originating MLS®#: Ottawa Real Estate BoardFacts & features
Interior
Bedrooms & bathrooms
- Bedrooms: 3
- Bathrooms: 3
Primary bedroom
- Level: Main
- Dimensions: 4.13 x 5.06
Bedroom 2
- Level: Main
- Dimensions: 4.13 x 4.78
Bedroom 3
- Level: Main
- Dimensions: 3.4 x 3.68
Bathroom
- Level: Main
- Dimensions: 2.98 x 2.89
Bathroom
- Level: Main
- Dimensions: 4.05 x 1.87
Dining room
- Level: Main
- Dimensions: 5.69 x 3.91
Family room
- Level: Upper
- Dimensions: 6.76 x 6.6
Foyer
- Level: Main
- Dimensions: 2.31 x 2.05
Kitchen
- Level: Main
- Dimensions: 4.04 x 4.19
Laundry
- Level: Main
- Dimensions: 3.34 x 3.61
Living room
- Level: Main
- Dimensions: 4.68 x 5.68
Other
- Level: Basement
- Dimensions: 18.92 x 9.89
Other
- Level: Main
- Dimensions: 1.7 x 1.65
Heating
- Forced Air, Gas
Cooling
- Central Air
Appliances
- Included: Water Heater Owned, Water Softener, Water Treatment
Features
- Primary Bedroom - Main Floor
- Flooring: Carpet Free
- Basement: Unfinished
- Has fireplace: Yes
- Fireplace features: Living Room, Natural Gas
Interior area
- Living area range: 2000-2500 null
Video & virtual tour
Property
Parking
- Total spaces: 12
- Parking features: Private Triple, Inside Entrance, Garage Door Opener
- Has garage: Yes
Accessibility
- Accessibility features: Hard/Low Nap Floors, Level Within Dwelling, Open Floor Plan
Features
- Patio & porch: Deck, Porch
- Exterior features: Lawn Sprinkler System, Landscaped
- Pool features: None
Lot
- Size: 0.72 Acres
- Features: Cul de Sac/Dead End
Details
- Additional structures: Shed
- Parcel number: 042900165
Construction
Type & style
- Home type: SingleFamily
- Architectural style: Bungalow
- Property subtype: Single Family Residence
Materials
- Brick Front, Vinyl Siding
- Foundation: Poured Concrete
- Roof: Asphalt Shingle
Utilities & green energy
- Sewer: Septic
Community & HOA
Community
- Security: Security System
Location
- Region: Ottawa
Financial & listing details
- Annual tax amount: C$5,533
- Date on market: 7/16/2026
ENGEL & VOLKERS OTTAWA
ENGEL & VOLKERS OTTAWA
By pressing Contact Agent, you agree that the real estate professional identified above may call/text you about your search, which may involve use of automated means and pre-recorded/artificial voices. You don't need to consent as a condition of buying any property, goods, or services. Message/data rates may apply. You also agree to our Terms of Use. Zillow does not endorse any real estate professionals. We may share information about your recent and future site activity with your agent to help them understand what you're looking for in a home.
Price history
Price history is unavailable.
Public tax history
Tax history is unavailable.
Climate risks
Neighborhood: Osgoode
Nearby schools
GreatSchools rating
No schools nearby
We couldn't find any schools near this home.
- C$1,275,0003 bd3 ba-- sqft5603 Lombardy Dr, Ottawa, ON K0A2W0For Sale

- C$499,9003 bd3 ba-- sqft136 Elizabeth St, Ottawa, ON K0A2W0For Sale
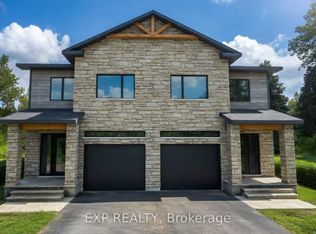
- C$499,9003 bd3 ba-- sqft144 Elizabeth St, Ottawa, ON K0A2W0For Sale
- C$699,9004 bd2 ba-- sqft3246 Elizabeth St, Ottawa, ON K0A2W0For Sale
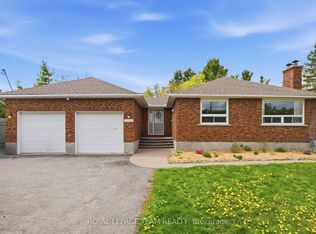
- C$499,9002 bd2 ba-- sqft5505 Osgoode Main St, Ottawa, ON K0A2W0For Sale
- C$674,9004 bd2 ba-- sqft5529 Lion St, Ottawa, ON K0A2W0For Sale
- C$669,0003 bd2 ba-- sqft5626 Owen St, Ottawa, ON K0A2W0For Sale
- C$685,0002 bd1 ba-- sqft3297 Wayne St, Ottawa, ON K0A2W0For Sale
Similar homes
- C$669,0003 bd2 ba-- sqft5626 Owen St, Ottawa, ON K0A 2W0For Sale
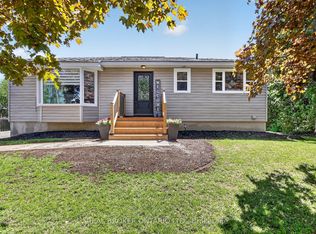 MLS ID #X13595800, REAL BROKER ONTARIO LTD.. TRREB
 - C$989,9006 bd3 ba-- sqft6671 Third Line Rd S, Ottawa, ON K0A 2E0For Sale
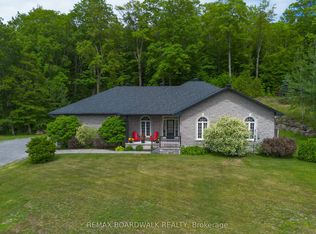 MLS ID #X13476642, REMAX BOARDWALK REALTY. TRREB
 - C$949,9004 bd3 ba-- sqft7414 Dawn Tara Dr, Ottawa, ON K4P 1P4For Sale
 MLS ID #X13616746, RE/MAX HALLMARK REALTY GROUP. TRREB
 - C$1,499,9005 bd5 ba-- sqft6881 Sparkling Lake Way, Ottawa, ON K4P 1R7For Sale
 MLS ID #X13610950, ENGEL & VOLKERS OTTAWA. TRREB
 - C$1,349,0004 bd3 ba-- sqft6370 Emerald Links Dr, Ottawa, ON K4P 1M4For SaleMLS ID #X13031656, ENGEL & VOLKERS OTTAWA. TRREB
- C$999,9905 bd3 ba-- sqft315 Autumn Meadow Way, Ottawa, ON K0A 2T0For SaleMLS ID #X13450734, HOMELIFE/BAYVIEW REALTY INC.. TRREB
- C$1,199,9004 bd4 ba-- sqft581 Bridgeport Ave, Ottawa, ON K4M 0M4For SaleMLS ID #X13511664, ENGEL & VOLKERS OTTAWA. TRREB
- C$959,0003 bd3 ba-- sqft6584 Harvest Grove Dr, Ottawa, ON K4P 1E9For SaleMLS ID #X13481004, ROYAL LEPAGE TEAM REALTY. TRREB
- C$999,9003 bd3 ba-- sqft28 Kimberly Ave, North Grenville, ON K0G 1J0For SaleMLS ID #X13156030, ROYAL LEPAGE TEAM REALTY. TRREB
- C$1,325,0005 bd4 ba-- sqft569 Chriscraft Way, Ottawa, ON K4M 0G3For SaleMLS ID #X13475738, RE/MAX HALLMARK REALTY GROUP. TRREB
- C$999,9993 bd2 ba-- sqft7261 Third Line Rd S, Ottawa, ON K0A 2E0For SaleMLS ID #X12951498, BENNETT PROPERTY SHOP REALTY. TRREB
- C$1,199,0004 bd3 ba-- sqft176 Sanford Ave, Ottawa, ON K2C 0E9For SaleMLS ID #X13542850, ENGEL & VOLKERS OTTAWA. TRREB
- C$1,399,0004 bd3 ba-- sqft80 Richland Dr, Ottawa, ON K0A 2Z0For SaleMLS ID #X13464918, ENGEL & VOLKERS OTTAWA. TRREB
- C$1,274,9004 bd4 ba-- sqft2410 Concession Rd, North Grenville, ON K0G 1J0For SaleMLS ID #X13463390, ENGEL & VOLKERS OTTAWA. TRREB
- C$1,249,9004 bd4 ba-- sqft767 Long Point Cir, Ottawa, ON K1T 4H5For SaleMLS ID #X13525818, ROYAL LEPAGE PERFORMANCE REALTY. TRREB
- C$1,549,0004 bd4 ba-- sqft100 Lake Trail Rd, Ottawa, ON K4P 1M8For SaleMLS ID #X13517442, ENGEL & VOLKERS OTTAWA. TRREB
- C$1,239,9004 bd4 ba-- sqft788 Kilbirnie Dr, Ottawa, ON K2J 0M4For SaleMLS ID #X13161484, COLDWELL BANKER FIRST OTTAWA REALTY. TRREB
- C$1,029,0005 bd6 ba-- sqft5 Cassone Ct, Ottawa, ON K2G 5V6For SaleMLS ID #X13538256, ENGEL & VOLKERS OTTAWA. TRREB
- C$1,350,0003 bd3 ba-- sqft6 Blackshire Cir, Ottawa, ON K2J 5L8For SaleMLS ID #X13460038, COLDWELL BANKER FIRST OTTAWA REALTY. TRREB
- C$1,487,0004 bd4 ba-- sqft5558 S Island Park Dr, Ottawa, ON K4M 1J2For SaleMLS ID #X13583326, INNOVATION REALTY LTD.. TRREB
