In the heart of Osgoode, this unique income property offers the charm of village living with the convenience of an easy commute - just 35 minutes to downtown Ottawa. Zoned Village Mixed-Use, possibilities include a variety of residential, commercial or future development opportunities. Currently configured and used as a duplex, this property offers excellent flexibility in a high-demand area where rental demand remains strong and inventory is limited. Both units will be delivered vacant upon possession, providing flexibility for owner occupancy, leasing, or investment purposes. The property can continue to be used as a duplex, easily converted back to a single-family home, or potentially adapted for mixed-use with commercial possibilities. An excellent opportunity for investors, owner-occupiers, or those looking for a property with multiple future-use options. Located close to schools, the local library, everyday amenities, scenic walking trails, and within walking distance to a popular local coffee shop. For outdoor enthusiasts, the property is located approximately 1 km from the river and nearby boat launch, providing easy access to boating, paddling, fishing, and waterfront recreation. Step outside and enjoy the peaceful backyard retreat - a perfect space to relax, entertain, or unwind after a long day. Recent updates completed by the current owner include :New roof (2016) New windows (2017) Water softener (2019) Electric panel upgrade (2020)Furnace ¢ral A/C (2021) Hot water tank (2024).
For sale
C$475,000
5505 Osgoode Main St, Ottawa, ON K0A 2W0
2beds
2baths
Single Family Residence
Built in ----
9,768 Square Feet Lot
$-- Zestimate®
C$--/sqft
C$-- HOA
What's special
Peaceful backyard retreat
- 26 days
- 61
- 2
Zillow last checked:
Listing updated:
Listed by:
EXIT REALTY MATRIX
Source: TRREB,MLS®#: X13818398 Originating MLS®#: Ottawa Real Estate Board
Originating MLS®#: Ottawa Real Estate BoardFacts & features
Interior
Bedrooms & bathrooms
- Bedrooms: 2
- Bathrooms: 2
Bedroom
- Level: Second
- Dimensions: 3.05 x 3.41
Bedroom
- Level: Main
- Dimensions: 2.88 x 3.06
Bathroom
- Level: Main
- Dimensions: 2.26 x 2.49
Bathroom
- Level: Second
- Dimensions: 1.24 x 3.29
Dining room
- Level: Main
- Dimensions: 3.44 x 2.35
Foyer
- Level: Main
- Dimensions: 1.22 x 1.26
Kitchen
- Level: Second
- Dimensions: 3 x 3.41
Kitchen
- Level: Main
- Dimensions: 3.17 x 2.83
Living room
- Level: Main
- Dimensions: 2.71 x 2.36
Living room
- Level: Second
- Dimensions: 4.81 x 4.27
Heating
- Forced Air, Gas
Cooling
- Central Air
Features
- None
- Basement: Full,Unfinished
- Has fireplace: No
Interior area
- Living area range: 1100-1500 null
Video & virtual tour
Property
Parking
- Total spaces: 4
- Parking features: Available
Features
- Stories: 2
- Pool features: None
Lot
- Size: 9,768 Square Feet
- Features: Library, Place Of Worship, School, School Bus Route
Details
- Parcel number: 042900092
Construction
Type & style
- Home type: SingleFamily
- Property subtype: Single Family Residence
Materials
- Brick
- Foundation: Poured Concrete, Stone
- Roof: Asphalt Rolled
Utilities & green energy
- Sewer: Septic
- Water: Sand Point Well
Community & HOA
Location
- Region: Ottawa
Financial & listing details
- Annual tax amount: C$2,471
- Date on market: 9/23/2026
Price history
Price history is unavailable.
Public tax history
Tax history is unavailable.
Climate risks
Neighborhood: Osgoode
Nearby schools
GreatSchools rating
No schools nearby
We couldn't find any schools near this home.
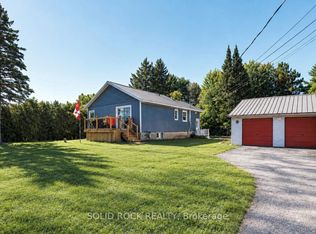
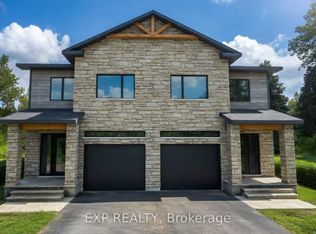

Similar homes
- C$550,0004 bd2 ba-- sqft3399 Regburn Dr, Ottawa, ON K0A 2W0For Sale
 MLS ID #X13261196, REMAX BOARDWALK REALTY. TRREB
 - C$550,0002 bd2 ba-- sqft6577 Fourth Line Rd, Ottawa, ON K0A 2E0For Sale
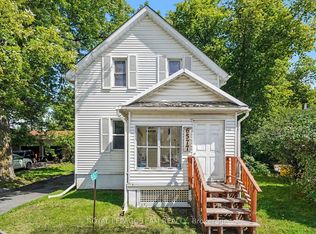 MLS ID #X13718450, ROYAL LEPAGE TEAM REALTY. TRREB
 - C$489,9003 bd1 ba-- sqft24 Reuben Cres, North Grenville, ON K0G 1J0For Sale
 MLS ID #X13857824, RE/MAX HALLMARK REALTY GROUP. TRREB
 - C$575,0004 bd2 ba-- sqft2352 Church St, Ottawa, ON K0A 2T0For Sale
 MLS ID #X13720554, REMAX BOARDWALK REALTY. TRREB
