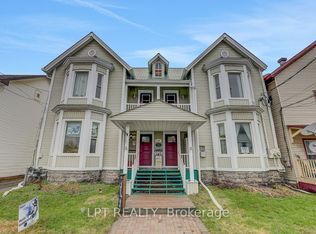
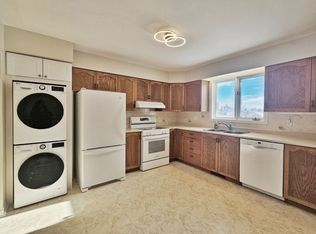
Welcome to 8169 Victoria Street - Charming Village Living in the Heart of Metcalfe! This inviting two-storey home offers character, space, and plenty of room to make it your own, all within the welcoming community of Metcalfe, Ontario. Whether you're a first-time buyer, growing family, or simply looking for a home with room to entertain, this property is full of possibilities. Step inside from the welcoming front porch into a spacious foyer and thoughtfully designed main floor. Enjoy comfortable living and dining spaces, including a formal dining area with direct access to the deck - perfect for summer BBQs and outdoor entertaining. The kitchen features a convenient pantry, while a 2-piece powder room and additional flex room provide the perfect space for a home office, den, playroom, or hobby area. Hardwood flooring throughout the main level adds warmth and timeless appeal. Upstairs, you'll find three comfortable bedrooms and a 4-piece bathroom, providing plenty of space for family and guests. The basement offers practical utility and storage space, along with the washer and dryer. Outside, the large backyard provides plenty of room for gardening, family BBQs, campfires, play areas, or summer gatherings with friends and family. Adding to the convenience is a private, dedicated parking area adjacent to the property with space for at least 8 vehicles - an exceptional feature in a village setting. Located in the heart of Metcalfe, 8169 Victoria Street offers a wonderful combination of village charm, functional living space, and outdoor enjoyment. The property also benefits from Village Mixed-Use (VM) zoning, adding another layer of flexibility and future potential. Come see the possibilities and imagine making this home your own!
For sale
C$599,000
8169 Victoria St, Ottawa, ON K0A 2P0
3beds
2baths
Single Family Residence
Built in ----
0.25 Acres Lot
$-- Zestimate®
C$--/sqft
C$-- HOA
What's special
Welcoming front porchSpacious foyerThoughtfully designed main floorThree comfortable bedrooms
- 14 days
- 73
- 7
Zillow last checked:
Listing updated:
Listed by:
ENGEL & VOLKERS OTTAWA
Source: TRREB,MLS®#: X13768406 Originating MLS®#: Ottawa Real Estate Board
Originating MLS®#: Ottawa Real Estate BoardFacts & features
Interior
Bedrooms & bathrooms
- Bedrooms: 3
- Bathrooms: 2
Bedroom
- Level: Second
- Dimensions: 5.74 x 3.05
Bedroom
- Level: Second
- Dimensions: 3.43 x 3.12
Bedroom
- Level: Second
- Dimensions: 3.12 x 2.77
Bathroom
- Level: Main
- Dimensions: 1.52 x 1.42
Bathroom
- Level: Second
- Dimensions: 3.05 x 2.82
Dining room
- Level: Main
- Dimensions: 4.09 x 3.05
Dining room
- Level: Main
- Dimensions: 2.74 x 2.27
Kitchen
- Level: Main
- Dimensions: 2.69 x 2.32
Living room
- Level: Main
- Dimensions: 4.54 x 3.05
Other
- Level: Main
- Dimensions: 4.19 x 2.92
Other
- Level: Basement
- Dimensions: 7.19 x 5.66
Pantry
- Level: Main
- Dimensions: 1.52 x 1.03
Heating
- Forced Air, Gas
Cooling
- Central Air
Features
- Flooring: Carpet Free
- Basement: Unfinished
- Has fireplace: No
Interior area
- Living area range: 1500-2000 null
Video & virtual tour
Property
Parking
- Total spaces: 9
- Parking features: Private, Available
- Has garage: Yes
Features
- Stories: 2
- Pool features: None
Lot
- Size: 0.25 Acres
Details
- Parcel number: 043140136
Construction
Type & style
- Home type: SingleFamily
- Property subtype: Single Family Residence
Materials
- Vinyl Siding
- Foundation: Stone
- Roof: Shingle
Utilities & green energy
- Sewer: Holding Tank
Community & HOA
Location
- Region: Ottawa
Financial & listing details
- Annual tax amount: C$2,806
- Date on market: 9/10/2026
Price history
Price history is unavailable.
Public tax history
Tax history is unavailable.
Climate risks
Neighborhood: Metcalfe
Nearby schools
GreatSchools rating
No schools nearby
We couldn't find any schools near this home.


Similar homes
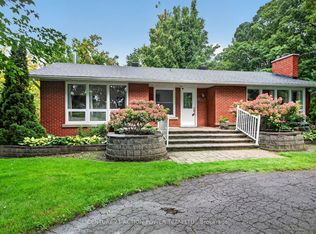
- C$679,0003 bd2 ba-- sqft8431 Victoria St, Ottawa, ON K0A 2P0For Sale
 MLS ID #X13724012, CENTURY 21 ACTION POWER TEAM LTD.. TRREB
 - C$599,9003 bd1 ba-- sqft7220 Mitch Owens Rd, Ottawa, ON K4P 1K8For Sale
 MLS ID #X13595720, RE/MAX HALLMARK REALTY GROUP. TRREB
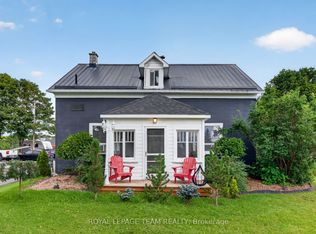
 - C$599,9003 bd1 ba-- sqft1629 River Rd, Ottawa, ON K4M 1B4For Sale
 MLS ID #X13716044, ROYAL LEPAGE TEAM REALTY. TRREB
 - C$599,9003 bd2 ba-- sqft303 Hoylake Cres, Ottawa, ON K1E 1M1For Sale
 MLS ID #X13796220, CENTURY 21 ACTION POWER TEAM LTD.. TRREB
