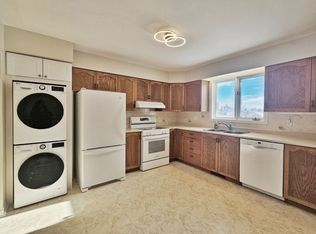
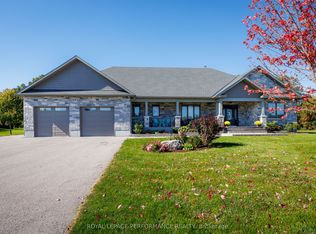
3 Bedroom/ Upper Unit Apartment/Detached Home/Backyard/Garage/Ottawa/Metcalfe/Russell About 8073 Laurie Lane, Metcalfe, ON, K0A 2P0**3 Bedroom/ Upper Unit Apartment/Detached Home/Backyard/Garage/Ottawa/Metcalfe/Russell** Thank you for your interest! This bright and spacious three-bedroom, two-bathroom upstairs unit is located in a detached home in the quiet, family-friendly village of Metcalfe in south Ottawa. Set in a charming residential neighbourhood, the home is within walking distance to local schools, shops, parks, and community amenities, offering small-town living with convenient access to the city. The unit features three well-sized bedrooms with ample closet space, including a primary bedroom with a private en-suite bathroom. The open-concept living and dining area is filled with natural light, creating a comfortable and welcoming space. The kitchen is fully equipped with modern appliances, and in-unit laundry. Patio doors off the dining area lead to a three-season sunroom that overlooks a large backyard, providing a peaceful space to relax or enjoy the view year-round. The unit includes one garage parking space as well as one driveway spot. Additional features include energy-efficient appliances and lighting, an automatic backup generator, fibre high-speed internet availability for remote work or entertainment, and an EV charger. On behalf of the owner, this property is professionally managed by LarocquePM. Benefit from our welcoming tenant service staff, dedicated property manager support, and 24/7 emergency line available to assist you and yours. We invite you to explore the attached walk-through video tour to get a better sense of the space. Interested? Complete our short online pre-screen form through our website to request a live tour. We respect your privacy. No applications, credit checks, or reference checks will be made without your explicit consent. Need assistance? Message us or contact our office during business hours. Rental Property Information: Location: 8073 Laurie Lane, Ottawa, ON, K0A 2P0 Rental Type: Detached Home Upper Unit Bedrooms: 3 Bedrooms Bathrooms: 2 Bathrooms Owners Price: Asking $2,200 +Utilities Yard and snow Service: Lawn care/Weeding & Driveway snow removal incl. | Walkway Tenants Responsibility Owner prefers no pets Appliances: Refrigerator, Stove, Dishwasher, Washer and Dryer provided on Site and Maintained by Owner Heating & Cooling: Gas Furnace and Heat-pump (central air system) Expected Utilities: Heat/Hydro/Water: Flat Rate $245.00/mth (add to rent Landlord Remains Account Holder) Total Lawful Rent: $2,445.00 Parking: 1 spot in garage & 2 spot in the driveway (in tandem right side) Smoking: Non-Smoking Residence Available: Now! If you have any questions or would prefer to speak with us directly, please feel free to contact us: How to Reach Us Website: [www.LarocquePM. Our team replies Monday to Friday, 10 AM 4 PM. We look forward to welcoming you into your new home. Sincerely, The LarocquePM Team Community Amenities - Private yard - Public transit - Parks nearby - Schools nearby - No Smoking allowed - Washer - Dryer - Parking - Dishwasher - Private Entry - Gas Heating - Backyard - Professionally Managed - Garage Suite Amenities - Fridge - Stove - Washer in suite - Dishwasher available - Dryer in suite - Heating & Cooling: Heat Pump System (Cools & Heats)
This property is not currently displayed as for sale or rent on Zillow. This may be different from what's on other websites or public sources.