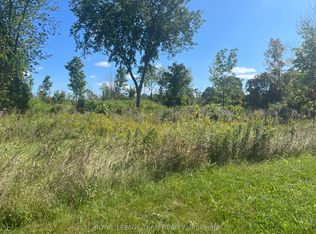
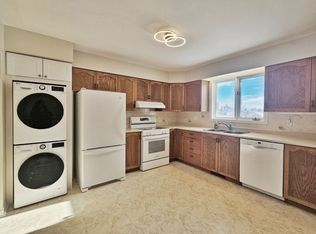
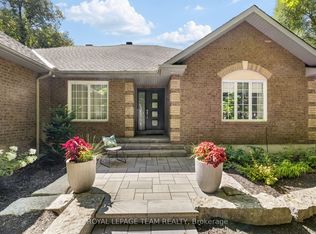
One-of-a-kind luxury, exceptional craftsmanship, energy-efficient ICF construction & 15.2 private acres come together in this remarkable Metcalfe country estate. Set 950' from the road and surrounded by pristine nature views, this home is thoughtfully designed with quality finishes & timeless character throughout. Expansive windows bring the outdoors in, while the show-stopping great room features soaring vaulted ceilings, exposed wood beams & a dramatic stone fireplace. The chef's kitchen impresses with a large gathering island, walk-in pantry, gas range with custom hood & beverage fridge, flowing into a bright dining area overlooking the property. A window-wrapped sunroom & private office complete this wing. The main-floor primary bedroom offers beautiful views, a walk-in closet & spa-like ensuite with a freestanding soaker tub, dual vanities, oversized shower & private water closet. The family entrance off the oversized garage features laundry, a powder room & access to a bonus loft. Upstairs overlooks the great room and offers 3 generous bedrooms & a full bath. The finished lower level includes a family room, 2 additional bedrooms (one used as a gym), a full bath & incredible games room with custom imported carpeting. Outside, a third oversized garage bay accommodates a vehicle, tractor or equipment. A covered patio offers all-weather BBQing, with gas & electrical ready for a pool and hot tub. The property also includes the original legal 3-bedroom farmhouse, currently tenanted for additional income, a renovated barn/driveshed & chicken coop. Acreage currently in hay production could serve as pasture for horses or other animals. Private, peaceful & truly unlike anything else, this extraordinary estate offers craftsmanship and character that simply cannot be replicated.
For sale
C$2,750,000
7385 Bank St, Ottawa, ON K0A 2P0
6beds
4baths
Single Family Residence
Built in ----
23.91 Acres Lot
$-- Zestimate®
C$--/sqft
C$-- HOA
What's special
Show-stopping great roomSoaring vaulted ceilingsExposed wood beamsDramatic stone fireplaceLarge gathering islandWalk-in pantryBeverage fridge
- 2 days
- 30
- 2
Zillow last checked:
Listing updated:
Listed by:
ROYAL LEPAGE TEAM REALTY
Source: TRREB,MLS®#: X13825672 Originating MLS®#: Ottawa Real Estate Board
Originating MLS®#: Ottawa Real Estate BoardFacts & features
Interior
Bedrooms & bathrooms
- Bedrooms: 6
- Bathrooms: 4
Heating
- Forced Air, Gas
Cooling
- Central Air
Appliances
- Included: Bar Fridge, Water Softener, Water Treatment
Features
- In-Law Capability, Primary Bedroom - Main Floor, Storage
- Basement: Full,Finished
- Has fireplace: Yes
- Fireplace features: Family Room
Interior area
- Living area range: 5000 + null
Video & virtual tour
Property
Parking
- Total spaces: 10
- Parking features: Inside Entrance, Private, Garage Door Opener
- Has garage: Yes
Accessibility
- Accessibility features: Hallway Width 42 Inches or More, Level Entrance, Parking, 32 Inch Min Doors, Lever Door Handles, Multiple Entrances, Open Floor Plan
Features
- Patio & porch: Deck, Patio, Porch
- Exterior features: Landscaped, Lighting, Privacy, Private Pond, Recreational Area
- Pool features: None
- Has view: Yes
- View description: City, Trees/Woods, Water, Pond, Creek/Stream, River
- Has water view: Yes
- Water view: Water,Pond,Creek/Stream,River,Direct
- Waterfront features: Direct, River
- Body of water: Castor River
Lot
- Size: 23.91 Acres
- Features: Greenbelt/Conservation, River/Stream, Wooded/Treed, School Bus Route, Clear View, Part Cleared, Irregular Lot
Details
- Additional structures: Barn, Aux Residences
- Parcel number: 043090004
- Other equipment: Air Exchanger, Generator - Full, Sump Pump
Construction
Type & style
- Home type: SingleFamily
- Architectural style: Bungaloft
- Property subtype: Single Family Residence
Materials
- Hardboard
- Foundation: Poured Concrete
- Roof: Metal
Utilities & green energy
- Sewer: Septic
Community & HOA
Community
- Security: Carbon Monoxide Detector(s), Smoke Detector(s)
Location
- Region: Ottawa
Financial & listing details
- Annual tax amount: C$8,797
- Date on market: 9/24/2026
Price history
Price history is unavailable.
Public tax history
Tax history is unavailable.
Climate risks
Neighborhood: Metcalfe
Nearby schools
GreatSchools rating
No schools nearby
We couldn't find any schools near this home.

Similar homes
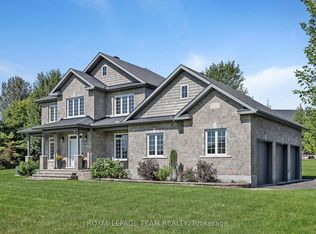
- C$1,399,0005 bd4 ba-- sqft8351 Lourdes Way, Ottawa, ON K0A 2P0For Sale
 MLS ID #X13787892, ROYAL LEPAGE TEAM REALTY. TRREB
 - C$2,750,0005 bd4 ba-- sqft6330 Second Line Rd S, Ottawa, ON K0A 2E0For Sale
 MLS ID #X13823632, ROYAL LEPAGE TEAM REALTY. TRREB
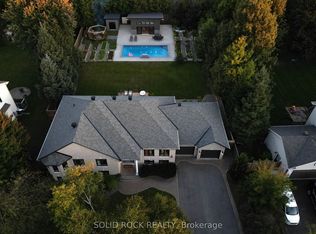
 - C$1,450,0006 bd3 ba-- sqft7040 Donwel Dr, Ottawa, ON K4P 1M7For Sale
 MLS ID #X13829836, SOLID ROCK REALTY. TRREB
 - C$1,749,9004 bd3 ba-- sqft1510 Reindeer Way, Ottawa, ON K4P 1N1For Sale
 MLS ID #X13826050, ROYAL LEPAGE TEAM REALTY. TRREB
