This exceptional estate, designed by the renowned Andre Godin, blends timeless elegance with modern luxury, offering breathtaking views of its serene Rideau Forest surroundings. Nestled on a quiet cul-de-sac, this magnificent mansion is situated in one of the city's most prestigious and sought-after neighbourhoods. Boasting six bedrooms and seven bathrooms, this stunning residence offers an unparalleled living experience, with high-end finishes and exceptional craftsmanship throughout. The homes classic architectural details and sophisticated design create an atmosphere of refined comfort and grandeur. A separate wing with a private entrance provides an independent living space, complete with a dedicated office, a sunlit mudroom, and a rear deck, all finished to the same impeccable standard as the main residence. Designed for seamless entertaining, the property features two kitchens, a chefs kitchen that opens to an inviting living room with coffered ceilings and a wood-burning fireplace, as well as a secondary catering kitchen for effortless hosting. Step outside to a sprawling covered deck that offers panoramic views of the lush, landscaped backyard, complete with a tranquil pond and private sauna.This extraordinary home is a rare opportunity to own a one-of-a-kind luxury retreat in a truly prime location.
For sale
C$2,799,000
1408 Blackhorse Ct, Ottawa, ON K4M 0A6
6beds
7baths
Single Family Residence
Built in ----
2 Square Feet Lot
$-- Zestimate®
C$--/sqft
C$-- HOA
What's special
Dedicated officeSunlit mudroomCoffered ceilingsWood-burning fireplaceTranquil pondPrivate sauna
- 14 days |
- 53 |
- 0 |
Zillow last checked:
Listing updated:
Listed by:
ENGEL & VOLKERS OTTAWA
Source: TRREB,MLS®#: X13671318 Originating MLS®#: Ottawa Real Estate Board
Originating MLS®#: Ottawa Real Estate BoardFacts & features
Interior
Bedrooms & bathrooms
- Bedrooms: 6
- Bathrooms: 7
Heating
- Forced Air, Gas
Cooling
- Central Air
Features
- In-Law Suite
- Basement: Finished
- Has fireplace: Yes
- Fireplace features: Wood Burning
Interior area
- Living area range: 5000 + null
Video & virtual tour
Property
Parking
- Total spaces: 9
- Parking features: Garage
- Has garage: Yes
Features
- Stories: 2
- Exterior features: Landscaped, Privacy
- Pool features: None
Lot
- Size: 2 Square Feet
Details
- Parcel number: 043170725
Construction
Type & style
- Home type: SingleFamily
- Property subtype: Single Family Residence
Materials
- Stucco (Plaster), Stone
- Foundation: Concrete, Steel Frame
- Roof: Asphalt Shingle
Utilities & green energy
- Sewer: Septic
Community & HOA
Location
- Region: Ottawa
Financial & listing details
- Annual tax amount: C$13,831
- Date on market: 8/13/2026
Price history
Price history is unavailable.
Public tax history
Tax history is unavailable.
Climate risks
Neighborhood: Manotick
Nearby schools
GreatSchools rating
No schools nearby
We couldn't find any schools near this home.
- C$4,999,9996 bd9 ba-- sqft1413 Blackhorse Ct, Ottawa, ON K4M0A6For Sale

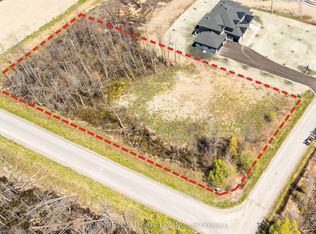
- C$574,9001.75 acres5829 Red Castle Rdg, Ottawa, ON K4M0A7Lot/Land
- C$499,9001.84 acres2315 Kilchurn Ter, Ottawa, ON K4M0A7Lot/Land
- C$3,250,0004 bd5 ba-- sqft1443 Duchess Cres, Ottawa, ON K4M1K2For Sale

- C$1,885,0006 bd4 ba-- sqft1550 Lords Manor Ln, Ottawa, ON K4M1K3For Sale
- C$629,0001.88 acres2314 Kilchurn Ter, Ottawa, ON K4M0A7Lot/Land
- C$3,998,8005 bd7 ba-- sqft4508 Caballero Ave, Ottawa, ON K4M0X6For Sale
- C$--5 bd5 ba-- sqft5818 Queenscourt Cres, Ottawa, ON K4M1K3Off Market
Similar homes
- C$2,799,0004 bd6 ba-- sqft1600 Nightshade Pl, Ottawa, ON K4P 0C7For Sale
 MLS ID #X13029762, ENGEL & VOLKERS OTTAWA. TRREB
 - C$2,288,0007 bd4 ba-- sqft517B Shoreway Dr #517, Ottawa, ON K4P 0G3For Sale
 MLS ID #X13675540, ENGEL & VOLKERS OTTAWA. TRREB
 - C$3,080,0005 bd6 ba-- sqft1180 River Rd, Ottawa, ON K4M 1B4For Sale
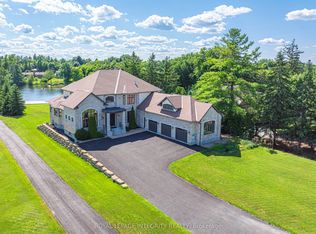 MLS ID #X12955738, ROYAL LEPAGE INTEGRITY REALTY. TRREB
 - C$2,490,0005 bd5 ba-- sqft5800 Queenscourt Cres, Ottawa, ON K4M 1K3For SaleMLS ID #X13518006, RE/MAX HALLMARK REALTY GROUP. TRREB
- C$2,495,0005 bd5 ba-- sqft699 Ballycastle Cres, Ottawa, ON K1X 0A4For SaleMLS ID #X13427114, AVENUE NORTH REALTY INC.. TRREB
- C$2,999,9005 bd5 ba-- sqft500 Leimerk Ct, Ottawa, ON K4M 0E8For SaleMLS ID #X13075928, COLDWELL BANKER FIRST OTTAWA REALTY. TRREB
- C$1,980,0005 bd5 ba-- sqft6043 Knights Dr, Ottawa, ON K4M 0A2For SaleMLS ID #X13204264, ROYAL LEPAGE TEAM REALTY. TRREB
- C$1,799,9994 bd5 ba-- sqft520 Leimerk Ct, Ottawa, ON K4M 0E8For SaleMLS ID #X13717242, RE/MAX HALLMARK REALTY GROUP. TRREB
- C$3,250,0004 bd5 ba-- sqft1443 Duchess Cres, Ottawa, ON K4M 1K2For SaleMLS ID #X13045182, CENTURY 21 SYNERGY REALTY INC. TRREB
- C$2,170,0005 bd4 ba-- sqft1032 Black Canary Dr, Ottawa, ON K4M 0A1For SaleMLS ID #X13552116, REAL BROKER ONTARIO LTD.. TRREB
- C$2,450,0003 bd5 ba-- sqft5765 Kelly Marie Dr N, Ottawa, ON K4M 1B3For SaleMLS ID #X13676884, ENGEL & VOLKERS OTTAWA. TRREB
- C$1,995,0005 bd6 ba-- sqft465 Lockmaster Cres, Ottawa, ON K4M 1L9For SaleMLS ID #X13659984, REAL BROKER ONTARIO LTD.. TRREB
- C$3,188,8884 bd4 ba-- sqft1060 River Rd W, Ottawa, ON K4M 1B4For SaleMLS ID #X13625198, COLDWELL BANKER FIRST OTTAWA REALTY. TRREB
- C$1,599,0004 bd4 ba-- sqft1914 Cedarlakes Way, Ottawa, ON K4P 0E4For SaleMLS ID #X13679298, ENGEL & VOLKERS OTTAWA. TRREB
- C$2,699,0005 bd5 ba-- sqft15 Tierney Dr, Ottawa, ON K2J 4W2For SaleMLS ID #X13096688, ENGEL & VOLKERS OTTAWA. TRREB
- C$2,475,0004 bd4 ba-- sqft5591 Manotick Main St, Ottawa, ON K4M 1E2For SaleMLS ID #X13606838, ROYAL LEPAGE TEAM REALTY. TRREB
- C$1,698,8006 bd5 ba-- sqft1801 Cedarlakes Way, Ottawa, ON K4P 0E3For SaleMLS ID #X13547812, ROYAL LEPAGE TEAM REALTY. TRREB
- C$1,599,0005 bd5 ba-- sqft6842 South Village Dr, Ottawa, ON K4P 0A5For SaleMLS ID #X13667876, ENGEL & VOLKERS OTTAWA. TRREB
- C$2,245,0004 bd4 ba-- sqft1457 Waters Edge Way, Ottawa, ON K4P 0C6For SaleMLS ID #X13148076, ENGEL & VOLKERS OTTAWA. TRREB
- C$2,198,0005 bd5 ba-- sqft532 Leimerk Ct, Ottawa, ON K4M 0E8For SaleMLS ID #X13594254, ENGEL & VOLKERS OTTAWA. TRREB
