Set on a premium waterfront lot in one of Greely's most sought-after communities, this exceptional custom residence by John Gerard offers the perfect balance of luxury, space, and lifestyle. With access to the community clubhouse, pickleball courts, and pool, it's a rare opportunity to enjoy both privacy and resort-style amenities. Positioned on a southern exposure along a pristine spring-fed lake (fed by three natural springs and tested annually by the community association), the home is filled with natural light and showcases tranquil water views from the main living areas and the primary suite. Inside, hardwood flooring runs throughout a thoughtfully designed layout. The main floor features a dedicated office-ideal for working from home-and an inviting living room anchored by a striking stone fireplace. The upgraded kitchen offers quality finishes, ample storage, and seamless flow for everyday living and entertaining, complemented by extensive closet and storage space throughout the home. Upstairs, you'll find four generously sized bedrooms, including a stunning primary retreat with lake views and a luxurious ensuite. Two additional well-appointed bathrooms provide comfort and convenience for family and guests. The fully finished lower level extends the living space with an additional bedroom and bathroom-perfect for guests, a teen retreat, or multi-generational living. Outdoors, the waterfront setting creates a tranquil backdrop for relaxing or entertaining, enhanced by a zoned irrigation system servicing both front and rear yards. A rare offering combining refined finishes, exceptional craftsmanship, and an unbeatable waterfront lifestyle in Greely.
For sale
C$1,599,000
6842 South Village Dr, Ottawa, ON K4P 0A5
5beds
5baths
Single Family Residence
Built in ----
0.49 Acres Lot
$-- Zestimate®
C$--/sqft
C$-- HOA
What's special
- 3 days |
- 18 |
- 0 |
Zillow last checked:
Listing updated:
Listed by:
ENGEL & VOLKERS OTTAWA
Source: TRREB,MLS®#: X13667876 Originating MLS®#: Ottawa Real Estate Board
Originating MLS®#: Ottawa Real Estate BoardFacts & features
Interior
Bedrooms & bathrooms
- Bedrooms: 5
- Bathrooms: 5
Primary bedroom
- Level: Second
- Dimensions: 9.97 x 4.68
Bedroom
- Level: Second
- Dimensions: 4.81 x 3.89
Bedroom
- Level: Lower
- Dimensions: 3.52 x 4.31
Bedroom
- Level: Second
- Dimensions: 3.58 x 4.53
Bedroom
- Level: Second
- Dimensions: 4.7 x 4.8
Dining room
- Level: Main
- Dimensions: 4.36 x 4.83
Family room
- Level: Main
- Dimensions: 5.97 x 4.72
Foyer
- Level: Main
- Dimensions: 3.84 x 5
Kitchen
- Level: Main
- Dimensions: 4.46 x 4.72
Laundry
- Level: Main
- Dimensions: 3.32 x 2.22
Living room
- Level: Main
- Dimensions: 3.53 x 5.7
Office
- Level: Main
- Dimensions: 3.49 x 4.47
Other
- Level: Lower
- Dimensions: 5.54 x 4.53
Recreation
- Level: Lower
- Dimensions: 7.71 x 4.57
Heating
- Forced Air, Gas
Cooling
- Central Air
Appliances
- Included: Built-In Oven, Countertop Range
Features
- Storage, Central Vacuum
- Basement: Full,Finished
- Has fireplace: Yes
- Fireplace features: Natural Gas, Living Room
Interior area
- Living area range: 3500-5000 null
Video & virtual tour
Property
Parking
- Total spaces: 8
- Parking features: Garage
- Has garage: Yes
Features
- Stories: 2
- Patio & porch: Deck
- Exterior features: Landscaped
- Pool features: None
- Water view: Direct
- On waterfront: Yes
- Waterfront features: Beach Front, Direct, WaterfrontCommunity, Lake
- Body of water: Sparkling Lake
Lot
- Size: 0.49 Acres
- Features: Waterfront, Lake/Pond, School Bus Route
Details
- Parcel number: 043191855
Construction
Type & style
- Home type: SingleFamily
- Property subtype: Single Family Residence
Materials
- Stone
- Foundation: Concrete
- Roof: Asphalt Shingle
Utilities & green energy
- Sewer: Septic
Community & HOA
Location
- Region: Ottawa
Financial & listing details
- Annual tax amount: C$10,978
- Date on market: 8/12/2026
Price history
Price history is unavailable.
Public tax history
Tax history is unavailable.
Climate risks
Neighborhood: Greely
Nearby schools
GreatSchools rating
No schools nearby
We couldn't find any schools near this home.
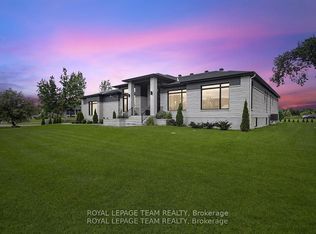
- C$2,275,0006 bd5 ba-- sqft6865 Pebble Trail Way, Ottawa, ON K4P0C4For Sale
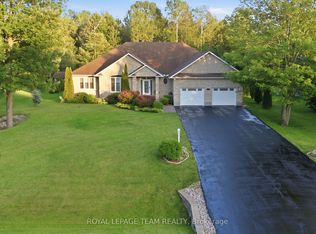
- C$1,249,9003 bd4 ba-- sqft6810 Pebble Trail Way, Ottawa, ON K4P0B7For Sale
- C$1,499,9005 bd5 ba-- sqft6881 Sparkling Lake Way, Ottawa, ON K4P1R7For Sale

- C$--4 bd4 ba-- sqft1255 El Camino St, Ottawa, ON K4P0C4Off Market
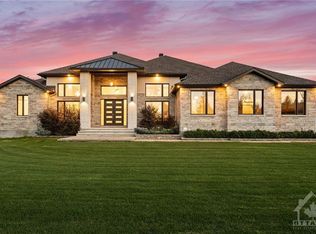
- C$1,599,0005 bd5 ba-- sqft6808 Suncrest Dr, Ottawa, ON K4P0B2For Sale
- C$750,0003 sqft1210 Old Prescott Rd, Ottawa, ON K4P1C5Lot/Land
- C$1,699,0006 bd4 ba-- sqft6715 Suncrest Dr, Ottawa, ON K4P0B3For Sale
- C$950,0004 bd3 ba-- sqft6983 Lakes Park Dr, Ottawa, ON K4P1M6For Sale
Similar homes
- C$1,499,9005 bd5 ba-- sqft6881 Sparkling Lake Way, Ottawa, ON K4P 1R7For SaleMLS ID #X13610950, ENGEL & VOLKERS OTTAWA. TRREB
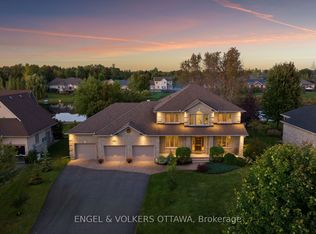
- C$1,599,0005 bd5 ba-- sqft6808 Suncrest Dr, Ottawa, ON K4P 0B2For Sale
 MLS ID #X13089574, ENGEL & VOLKERS OTTAWA. TRREB
 - C$1,499,9004 bd4 ba-- sqft100 Lake Trail Rd, Ottawa, ON K4P 1M8For Sale
 MLS ID #X13637130, ENGEL & VOLKERS OTTAWA. TRREB
 - C$1,695,0004 bd5 ba-- sqft191 Cheyenne Way, Ottawa, ON K2J 5S6For Sale
 MLS ID #X13666230, ENGEL & VOLKERS OTTAWA. TRREB
 - C$1,698,8006 bd5 ba-- sqft1801 Cedarlakes Way, Ottawa, ON K4P 0E3For SaleMLS ID #X13547812, ROYAL LEPAGE TEAM REALTY. TRREB
- C$849,0004 bd2 ba-- sqft1550 Stanleyfield Cres, Ottawa, ON K4P 1M7For SaleMLS ID #X13677326, ROYAL LEPAGE TEAM REALTY. TRREB
- C$1,685,0004 bd4 ba-- sqft1095 Bravar Dr, Ottawa, ON K4M 1G2For SaleMLS ID #X13668100, ROYAL LEPAGE TEAM REALTY. TRREB
- C$1,249,9003 bd4 ba-- sqft6810 Pebble Trail Way, Ottawa, ON K4P 0B7For SaleMLS ID #X13601406, ROYAL LEPAGE TEAM REALTY. TRREB
- C$1,699,0004 bd4 ba-- sqft1562 Lakeshore Dr, Ottawa, ON K4P 1G9For SaleMLS ID #X13466112, ENGEL & VOLKERS OTTAWA. TRREB
- C$1,995,0005 bd6 ba-- sqft465 Lockmaster Cres, Ottawa, ON K4M 1L9For SaleMLS ID #X13659984, REAL BROKER ONTARIO LTD.. TRREB
- C$1,149,0005 bd3 ba-- sqft273 Gracewood Cres, Ottawa, ON K1T 0J1For SaleMLS ID #X13665054, RE/MAX HALLMARK REALTY GROUP. TRREB
- C$1,215,0004 bd4 ba-- sqft1317 Cornfield Cres, Ottawa, ON K4P 1B5For SaleMLS ID #X13417546, AVENUE NORTH REALTY INC.. TRREB
- C$1,739,9906 bd4 ba-- sqft7 Mid Pines Grv, Ottawa, ON K2R 1B7For SaleMLS ID #X13651738, ENGEL & VOLKERS OTTAWA. TRREB
- C$1,749,0006 bd4 ba-- sqft4633 Albion Rd, Ottawa, ON K1X 1A4For SaleMLS ID #X13557862, THE AGENCY OTTAWA. TRREB
- C$2,245,0004 bd4 ba-- sqft1457 Waters Edge Way, Ottawa, ON K4P 0C6For SaleMLS ID #X13148076, ENGEL & VOLKERS OTTAWA. TRREB
- C$1,749,5004 bd4 ba-- sqft1302 Bankfield Rd, Ottawa, ON K4M 1L8For SaleMLS ID #X13633412, CENTURY 21 SYNERGY REALTY INC. TRREB
- C$1,399,9004 bd4 ba-- sqft27 Garrison Dr, North Grenville, ON K0G 1J0For SaleMLS ID #X13663934, REAL BROKER ONTARIO LTD.. TRREB
- C$1,199,9004 bd4 ba-- sqft2410 Concession Rd, North Grenville, ON K0G 1J0For SaleMLS ID #X13665618, ENGEL & VOLKERS OTTAWA. TRREB
- C$1,499,0005 bd3 ba-- sqft358 River Rd, Ottawa, ON K1V 1R8For SaleMLS ID #X13449894, COLDWELL BANKER FIRST OTTAWA REALTY. TRREB
- C$1,186,0005 bd4 ba-- sqft433 Callisto Way, Ottawa, ON K2J 0Z3For SaleMLS ID #X13655620, ROYAL LEPAGE TERREQUITY REALTY. TRREB
