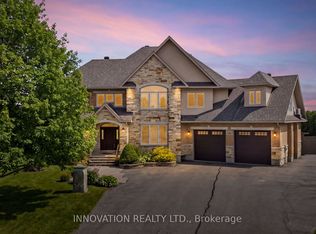
Welcome to this exceptional golf-course home in sought-after Stonebridge, beautifully positioned on Hole 2 with picturesque views and a remarkably peaceful backyard. Thoughtfully designed with attention to detail throughout, this spacious home offers an ideal blend of elegance, comfort and functionality. The welcoming foyer is flanked by two private offices, ideal for working from home. A formal dining room provides an elegant setting for entertaining, while the inviting living room features a cozy gas fireplace. The kitchen flows into a bright breakfast nook overlooking the backyard and golf course-the perfect spot to enjoy your morning coffee with a view. Step outside to your own private retreat featuring a pool, hot tub, outdoor kitchen and dining area. Despite its golf-course setting, the backyard is wonderfully quiet and serene. More than 30 newly planted trees enhance the landscaping and will provide additional beauty and privacy as they mature. Upstairs, the spacious primary suite features a fireplace, large walk-in closet and generous ensuite. Two additional bedrooms share a convenient Jack & Jill bathroom, while another enjoys its own ensuite.The finished lower level offers even more living space with a large recreation area, dedicated gym, additional bathroom and separate bonus room ideal for games, hobbies or flex space. A rare opportunity to enjoy exceptional indoor and outdoor living in one of Barrhaven's most desirable communities.
Under contract
C$1,695,000
191 Cheyenne Way, Ottawa, ON K2J 5S6
4beds
5baths
Single Family Residence
Built in ----
0.35 Acres Lot
$-- Zestimate®
C$--/sqft
C$-- HOA
What's special
Remarkably peaceful backyardSpacious homeWelcoming foyerTwo private officesFormal dining roomCozy gas fireplaceHot tub
- 45 days
- 35
- 0
Zillow last checked:
Listing updated:
Listed by:
ENGEL & VOLKERS OTTAWA
Source: TRREB,MLS®#: X13666230 Originating MLS®#: Ottawa Real Estate Board
Originating MLS®#: Ottawa Real Estate BoardFacts & features
Interior
Bedrooms & bathrooms
- Bedrooms: 4
- Bathrooms: 5
Primary bedroom
- Level: Upper
- Dimensions: 6 x 4.27
Bedroom 2
- Level: Upper
- Dimensions: 3.45 x 3.69
Bedroom 3
- Level: Upper
- Dimensions: 3.94 x 3.91
Bedroom 4
- Level: Upper
- Dimensions: 3.65 x 4.23
Breakfast
- Level: Main
- Dimensions: 5.79 x 3.04
Dining room
- Level: Main
- Dimensions: 4.38 x 3.69
Kitchen
- Level: Main
- Dimensions: 5.79 x 2.92
Laundry
- Level: Main
- Dimensions: 4.4 x 2.98
Living room
- Level: Main
- Dimensions: 5.88 x 4.27
Office
- Level: Main
- Dimensions: 3.94 x 4.83
Office
- Level: Main
- Dimensions: 4.14 x 3.35
Other
- Level: Basement
- Dimensions: 4.83 x 4.51
Other
- Level: Basement
- Dimensions: 4.84 x 4.04
Recreation
- Level: Lower
- Dimensions: 13.23 x 6.82
Utility room
- Level: Basement
- Dimensions: 5.87 x 6.05
Heating
- Forced Air, Gas
Cooling
- Central Air
Features
- ERV/HRV
- Basement: Full,Finished
- Has fireplace: Yes
- Fireplace features: Natural Gas
Interior area
- Living area range: 3500-5000 null
Video & virtual tour
Property
Parking
- Total spaces: 4
- Parking features: Available, Inside Entrance, Garage Door Opener
- Has garage: Yes
Features
- Stories: 2
- Exterior features: Built-In-BBQ, Landscaped
- Has private pool: Yes
- Pool features: Indoor
- Has view: Yes
- View description: Golf Course, Water
- Has water view: Yes
- Water view: Water
Lot
- Size: 0.35 Acres
- Features: Golf, Public Transit, Rec./Commun.Centre, School Bus Route
Details
- Additional structures: Fence - Full, Gazebo, Shed
- Parcel number: 045911514
Construction
Type & style
- Home type: SingleFamily
- Property subtype: Single Family Residence
Materials
- Stone, Vinyl Siding
- Foundation: Poured Concrete
- Roof: Asphalt Shingle
Utilities & green energy
- Sewer: Sewer
Community & HOA
Community
- Security: Carbon Monoxide Detector(s), Alarm System
Location
- Region: Ottawa
Financial & listing details
- Annual tax amount: C$11,463
- Date on market: 8/12/2026
Price history
Price history is unavailable.
Public tax history
Tax history is unavailable.
Climate risks
Neighborhood: K2J
Nearby schools
GreatSchools rating
No schools nearby
We couldn't find any schools near this home.


Similar homes
- C$1,599,0004 bd4 ba-- sqft1914 Cedarlakes Way, Ottawa, ON K4P 0E4For Sale
 MLS ID #X13679298, ENGEL & VOLKERS OTTAWA. TRREB
 - C$1,999,0003 bd3 ba-- sqft1119 Tighe St, Ottawa, ON K4M 1J3For Sale
 MLS ID #X13818306, ENGEL & VOLKERS OTTAWA. TRREB
 - C$1,799,0006 bd4 ba-- sqft6622 Blossom Trail Dr, Ottawa, ON K4P 1R5For Sale
 MLS ID #X13719176, ENGEL & VOLKERS OTTAWA. TRREB
 - C$1,699,0004 bd4 ba-- sqft6635 Old Forest Dr, Ottawa, ON K0A 2T0For Sale
 MLS ID #X13765250, INNOVATION REALTY LTD.. TRREB
