205 Cairnsmore Circle, Stonebridge. Welcome to this beautifully maintained attached bungalow in the highly desirable Stonebridge community. Offering 2+1 bedrooms and a thoughtfully designed layout, this home combines comfort, style, and functionality.The main living areas features hardwood flooring, while the kitchen, bathrooms, and foyer are finished with tile. A striking gas fireplace creates a warm focal point in the spacious living room, which easily accommodates a variety of furniture arrangements. The adjoining dining area provides ample space for a large table, making it ideal for hosting family dinners and special occasions.The well-appointed renovated kitchen is designed with both everyday living and entertaining in mind, featuring abundant cabinetry and drawer space & granite countertops.The private primary retreat includes a walk-in closet and a renovated four-piece ensuite with curbless glass shower. A second bedroom at the front of the home offers excellent flexibility as a guest room or home office.The finished lower level expands the living space with a generous recreation room, an additional bedroom, and a full bathroom. A dedicated workshop and extensive storage area provide plenty of room for hobbies and organization. Beautifully landscaped backyard complete with tiered interlock patio, creating the perfect setting for relaxing or entertaining. Fabulous curb appeal and best of all, this property has no common association fees. Please note some photos have been virtually staged.
For sale
C$799,900
205 Cairnsmore Cir, Ottawa, ON K2J 0G4
3beds
3baths
Townhouse
Built in ----
4,265 Square Feet Lot
$-- Zestimate®
C$--/sqft
C$-- HOA
What's special
Hardwood flooringStriking gas fireplaceWell-appointed renovated kitchenGranite countertopsPrivate primary retreatWalk-in closetDedicated workshop
- 2 days |
- 9 |
- 0 |
Zillow last checked:
Listing updated:
Listed by:
ENGEL & VOLKERS OTTAWA
Source: TRREB,MLS®#: X13617966 Originating MLS®#: Ottawa Real Estate Board
Originating MLS®#: Ottawa Real Estate BoardFacts & features
Interior
Bedrooms & bathrooms
- Bedrooms: 3
- Bathrooms: 3
Primary bedroom
- Level: Main
- Dimensions: 3.34 x 4.86
Bedroom 2
- Level: Main
- Dimensions: 2.99 x 3.48
Bedroom 3
- Level: Lower
- Dimensions: 3.18 x 6.06
Bathroom
- Level: Main
- Dimensions: 2.17 x 2.43
Bathroom
- Level: Basement
Bathroom
- Level: Main
- Dimensions: 2.15 x 3.48
Bathroom
- Level: Lower
- Dimensions: 3.18 x 2.46
Family room
- Level: Main
Foyer
- Level: Main
- Dimensions: 2.16 x 4.19
Great room
- Level: Main
- Dimensions: 6.22 x 5.16
Kitchen
- Level: Main
- Dimensions: 3.86 x 3.84
Laundry
- Level: Main
- Dimensions: 1.74 x 2.03
Other
- Level: Lower
- Dimensions: 6.39 x 2.49
Recreation
- Level: Lower
- Dimensions: 6.39 x 2.49
Heating
- Forced Air, Gas
Cooling
- Central Air
Features
- Primary Bedroom - Main Floor, Storage, Workbench
- Basement: Finished
- Has fireplace: Yes
- Fireplace features: Natural Gas
Interior area
- Living area range: 1100-1500 null
Property
Parking
- Total spaces: 4
- Parking features: Private, Inside Entrance, Garage Door Opener
- Has garage: Yes
Accessibility
- Accessibility features: Stair Lift
Features
- Patio & porch: Patio
- Exterior features: Awning(s), Landscaped
- Pool features: None
Lot
- Size: 4,265 Square Feet
- Features: Golf, Park, Public Transit
Details
- Parcel number: 045910439
Construction
Type & style
- Home type: Townhouse
- Architectural style: Bungalow
- Property subtype: Townhouse
Materials
- Brick
- Foundation: Poured Concrete
- Roof: Asphalt Shingle
Utilities & green energy
- Sewer: Sewer
Community & HOA
Community
- Security: Alarm System
- Senior community: Yes
Location
- Region: Ottawa
Financial & listing details
- Annual tax amount: C$5,405
- Date on market: 7/29/2026
ENGEL & VOLKERS OTTAWA
ENGEL & VOLKERS OTTAWA
By pressing Contact Agent, you agree that the real estate professional identified above may call/text you about your search, which may involve use of automated means and pre-recorded/artificial voices. You don't need to consent as a condition of buying any property, goods, or services. Message/data rates may apply. You also agree to our Terms of Use. Zillow does not endorse any real estate professionals. We may share information about your recent and future site activity with your agent to help them understand what you're looking for in a home.
Price history
Price history is unavailable.
Public tax history
Tax history is unavailable.
Climate risks
Neighborhood: K2J
Nearby schools
GreatSchools rating
No schools nearby
We couldn't find any schools near this home.
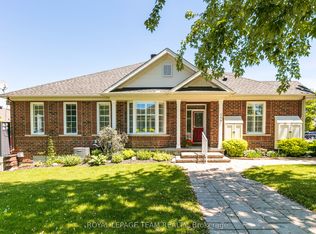
- C$824,9003 bd3 ba-- sqft259 Cairnsmore Cir, Ottawa, ON K2J0G5For Sale
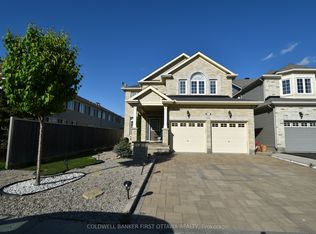
- C$890,0004 bd4 ba-- sqft103 Cheyenne Way, Ottawa, ON K2J0E8For Sale

- C$3,9505 bd4 ba-- sqft413 Blackleaf Dr, Ottawa, ON K2J5S5For Rent
- C$599,9003 bd3 ba-- sqft640 Kilbirnie Dr, Ottawa, ON K2J0G7For Sale

- C$579,9003 bd3 ba-- sqft644 Kilbirnie Dr, Ottawa, ON K2J0G8For Sale
- C$899,0005 bd4 ba-- sqft538 Ravendale Way, Ottawa, ON K2J0M6For Sale
- C$885,0004 bd3 ba-- sqft106 Sunita Cres, Ottawa, ON K2J5S5For Sale
- C$899,9004 bd4 ba-- sqft112 Sunita Cres, Ottawa, ON K2J5S5For Sale
Similar homes
- C$599,0003 bd3 ba-- sqft195 Golflinks Dr, Ottawa, ON K2J 5M8For Sale
 MLS ID #X13621196, INNOVATION REALTY LTD.. TRREB
 - C$899,0005 bd4 ba-- sqft538 Ravendale Way, Ottawa, ON K2J 0M6For Sale
 MLS ID #X13622484, HOME RUN REALTY INC.. TRREB
 - C$629,9003 bd3 ba-- sqft2719 Grand Canal St, Ottawa, ON K2J 0R9For Sale
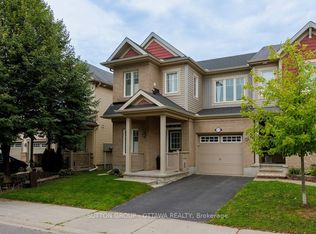 MLS ID #X13622242, SUTTON GROUP - OTTAWA REALTY. TRREB
 - C$750,0003 bd4 ba-- sqft547 Kilspindie Rdg, Ottawa, ON K2J 6A2For Sale
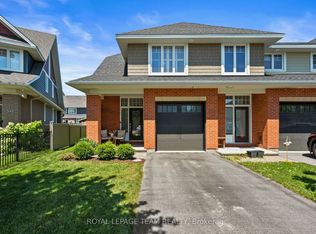 MLS ID #X13586542, ROYAL LEPAGE TEAM REALTY. TRREB
 - C$684,9003 bd3 ba-- sqft3442 River Run Ave, Ottawa, ON K2J 0R5For SaleMLS ID #X13611180, CHARTIER PROPERTY GROUP INC.. TRREB
- C$735,0004 bd3 ba-- sqft102 Burbot St, Ottawa, ON K2J 6J7For SaleMLS ID #X13621232, EXP REALTY. TRREB
- C$625,9993 bd3 ba-- sqft408 Epoch St, Ottawa, ON K2J 6X5For SaleMLS ID #X13620758, ROYAL LEPAGE TEAM REALTY. TRREB
- C$609,5003 bd3 ba-- sqft2004 Caltra Cres, Ottawa, ON K2J 6V4For SaleMLS ID #X13621908, ROYAL LEPAGE TEAM REALTY. TRREB
- C$714,9003 bd3 ba-- sqft566 Dundonald Dr, Ottawa, ON K2J 5X1For SaleMLS ID #X13607080, RIGHT AT HOME REALTY. TRREB
- C$899,9994 bd3 ba-- sqft73 Bristling Cres, Ottawa, ON K2J 6C2For SaleMLS ID #X13618516, EXP REALTY. TRREB
- C$599,9003 bd3 ba-- sqft11 Pumice Pl, Ottawa, ON K2J 7H4For SaleMLS ID #X13616548, PAUL RUSHFORTH REAL ESTATE INC.. TRREB
- C$599,9993 bd3 ba-- sqft106 Beebalm Cres, Ottawa, ON K2J 7G5For SaleMLS ID #X13615740, RIGHT AT HOME REALTY. TRREB
- C$849,9904 bd4 ba-- sqft226 Speckled Alder Row, Ottawa, ON K2J 7G6For SaleMLS ID #X13594096, CENTURY 21 LEADING EDGE REALTY INC.. TRREB
- C$579,9003 bd3 ba-- sqft267 Garrity Cres, Ottawa, ON K2J 3T6For SaleMLS ID #X13611386, EXP REALTY. TRREB
- C$995,0004 bd2 ba-- sqft2 Lockview Rd, Ottawa, ON K4M 0T4For SaleMLS ID #X13615648, ROYAL LEPAGE TEAM REALTY. TRREB
- C$685,0003 bd3 ba-- sqft81 Switch Grass Cres, Ottawa, ON K2J 5Z3For SaleMLS ID #X13588300, RE/MAX HALLMARK REALTY GROUP. TRREB
- C$649,9903 bd3 ba-- sqft552 Jackdaw Ave, Ottawa, ON K2J 6N1For SaleMLS ID #X13582072, ROYAL LEPAGE TEAM REALTY. TRREB
- C$689,9003 bd3 ba-- sqft601 Paul Metivier Dr, Ottawa, ON K2J 0X9For SaleMLS ID #X13607318, HOME RUN REALTY INC.. TRREB
- C$675,0004 bd3 ba-- sqft2538 River Mist Rd, Ottawa, ON K2J 6G2For SaleMLS ID #X13582816, TRU REALTY. TRREB
- C$885,0004 bd3 ba-- sqft106 Sunita Cres, Ottawa, ON K2J 5S5For SaleMLS ID #X13559458, RIGHT AT HOME REALTY. TRREB
