Enjoy the added value of no private road maintenance or association fee with this bright and inviting 3 bedroom home. Filled with natural light from impressive floor-to-ceiling windows, the spacious main living area offers a warm and airy atmosphere perfect for everyday living and entertaining. Gleaming hardwood floors, neutral décor, and a thoughtfully designed layout create a welcoming space, while the kitchen features solid wood cabinetry, stainless steel appliances, abundant counter and storage space, a breakfast bar, and a spacious eat-in area with direct access to the backyard. Tucked away at the rear of the home for added privacy, the generous primary suite offers two walk-in closets and a spacious ensuite complete with a soaker tub and separate shower. Additional highlights include parking for three vehicles, an attached garage with automatic door opener, and a prime location close to golf, parks, schools, walking trails, transit, and everyday amenities. Roof (2024) ~ Open House Sunday 2-4pm
For sale
C$599,000
195 Golflinks Dr, Ottawa, ON K2J 5M8
3beds
3baths
Townhouse
Built in ----
2,269 Square Feet Lot
$-- Zestimate®
C$--/sqft
C$-- HOA
What's special
Warm and airy atmosphereGleaming hardwood floorsThoughtfully designed layoutStainless steel appliancesBreakfast barGenerous primary suiteTwo walk-in closets
- 1 day |
- 4 |
- 0 |
Zillow last checked:
Listing updated:
Listed by:
INNOVATION REALTY LTD.
Source: TRREB,MLS®#: X13621196 Originating MLS®#: Ottawa Real Estate Board
Originating MLS®#: Ottawa Real Estate BoardFacts & features
Interior
Bedrooms & bathrooms
- Bedrooms: 3
- Bathrooms: 3
Primary bedroom
- Level: Second
- Dimensions: 3.66 x 6.4
Breakfast
- Level: Ground
- Dimensions: 2.37 x 2.43
Heating
- Forced Air, Gas
Cooling
- Central Air
Features
- Central Vacuum
- Basement: Full,Finished
- Has fireplace: Yes
- Fireplace features: Natural Gas
Interior area
- Living area range: 1500-2000 null
Property
Parking
- Total spaces: 3
- Parking features: Garage Door Opener
- Has garage: Yes
Features
- Stories: 2
- Pool features: None
Lot
- Size: 2,269 Square Feet
- Features: Fenced Yard, Golf, School Bus Route
Details
- Parcel number: 047322412
Construction
Type & style
- Home type: Townhouse
- Property subtype: Townhouse
Materials
- Stone, Other
- Foundation: Poured Concrete
- Roof: Shingle
Utilities & green energy
- Sewer: Sewer
Community & HOA
Location
- Region: Ottawa
Financial & listing details
- Annual tax amount: C$4,779
- Date on market: 7/30/2026
INNOVATION REALTY LTD.
INNOVATION REALTY LTD.
By pressing Contact Agent, you agree that the real estate professional identified above may call/text you about your search, which may involve use of automated means and pre-recorded/artificial voices. You don't need to consent as a condition of buying any property, goods, or services. Message/data rates may apply. You also agree to our Terms of Use. Zillow does not endorse any real estate professionals. We may share information about your recent and future site activity with your agent to help them understand what you're looking for in a home.
Price history
Price history is unavailable.
Public tax history
Tax history is unavailable.
Climate risks
Neighborhood: K2J
Nearby schools
GreatSchools rating
No schools nearby
We couldn't find any schools near this home.
- C$750,0003 bd4 ba-- sqft547 Kilspindie Rdg, Ottawa, ON K2J6A2For Sale
- C$3,2004 bd3 ba-- sqft803 Crossgate St, Ottawa, ON K2J7E3For Rent
- C$939,9004 bd4 ba-- sqft818 Crossgate St, Ottawa, ON K2J7E3For Sale

- C$2,9504 bd3 ba-- sqft212 Ormiston Cres, Ottawa, ON K2J7E3For Rent

- C$599,9003 bd4 ba-- sqft284 Ormiston Cres, Ottawa, ON K2J7E4For Sale
- C$709,9003 bd4 ba-- sqft608 Fenwick Way, Ottawa, ON K2J7E5For Sale
- C$950,0004 bd3 ba-- sqft9 Blackshire Cir S, Ottawa, ON K2J5L8For Sale
- C$1,350,0003 bd3 ba-- sqft6 Blackshire Cir, Ottawa, ON K2J5L8For Sale
Similar homes
- C$609,5003 bd3 ba-- sqft2004 Caltra Cres, Ottawa, ON K2J 6V4For Sale
 MLS ID #X13621908, ROYAL LEPAGE TEAM REALTY. TRREB
 - C$579,9003 bd3 ba-- sqft267 Garrity Cres, Ottawa, ON K2J 3T6For Sale
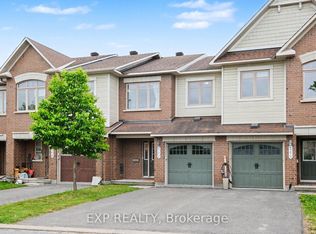 MLS ID #X13611386, EXP REALTY. TRREB
 - C$599,9003 bd4 ba-- sqft284 Ormiston Cres, Ottawa, ON K2J 7E4For Sale
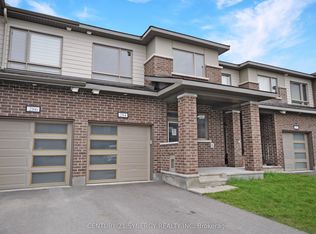 MLS ID #X13601464, CENTURY 21 SYNERGY REALTY INC. TRREB
 - C$629,9003 bd3 ba-- sqft2719 Grand Canal St, Ottawa, ON K2J 0R9For Sale
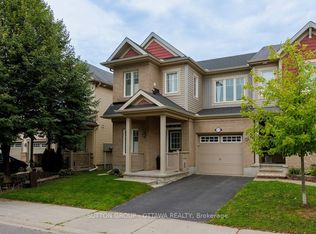 MLS ID #X13622242, SUTTON GROUP - OTTAWA REALTY. TRREB
 - C$799,9003 bd3 ba-- sqft205 Cairnsmore Cir, Ottawa, ON K2J 0G4For SaleMLS ID #X13617966, ENGEL & VOLKERS OTTAWA. TRREB
- C$654,9003 bd4 ba-- sqft229 Vision St, Ottawa, ON K4M 0B5For SaleMLS ID #X13610774, COLDWELL BANKER SARAZEN REALTY. TRREB
- C$579,9003 bd3 ba-- sqft644 Kilbirnie Dr, Ottawa, ON K2J 0G8For SaleMLS ID #X13504326, RIGHT AT HOME REALTY. TRREB
- C$599,9003 bd3 ba-- sqft416 Haresfield Ct, Ottawa, ON K4M 0B6For SaleMLS ID #X13577406, COLDWELL BANKER FIRST OTTAWA REALTY. TRREB
- C$589,9003 bd3 ba-- sqft131 Sorento St, Ottawa, ON K2J 0B2For SaleMLS ID #X13571232, ROYAL LEPAGE PERFORMANCE REALTY. TRREB
- C$619,8003 bd3 ba-- sqft261 Brambling Way, Ottawa, ON K2J 0E4For SaleMLS ID #X13534888, HOME RUN REALTY INC.. TRREB
- C$629,0003 bd4 ba-- sqft247 Felicia Cres, Ottawa, ON K2G 7G2For SaleMLS ID #X13582276, RIGHT AT HOME REALTY. TRREB
- C$629,0003 bd3 ba-- sqft428 White Arctic Ave, Ottawa, ON K2J 5Y9For SaleMLS ID #X13534382, KELLER WILLIAMS ICON REALTY. TRREB
- C$569,9003 bd4 ba-- sqft577 Ashbourne Cres, Ottawa, ON K2J 0P5For SaleMLS ID #X13486440, RIGHT AT HOME REALTY. TRREB
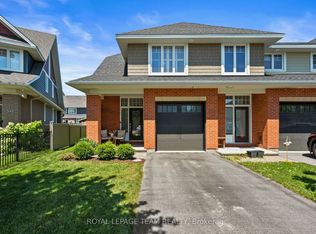
- C$750,0003 bd4 ba-- sqft547 Kilspindie Rdg, Ottawa, ON K2J 6A2For SaleMLS ID #X13586542, ROYAL LEPAGE TEAM REALTY. TRREB
- C$588,9003 bd3 ba-- sqft147 Sorento St, Ottawa, ON K2J 0B2For SaleMLS ID #X13529990, ROYAL LEPAGE TEAM REALTY. TRREB
- C$599,0003 bd3 ba-- sqft126 Garrity Cres, Ottawa, ON K2J 3T5For SaleMLS ID #X13129260, INNOVATION REALTY LTD.. TRREB
- C$469,0002 bd2 ba-- sqft338 Pumpkinseed Cres, Ottawa, ON K2J 6K1For SaleMLS ID #X13619824, ROYAL LEPAGE INTEGRITY REALTY. TRREB
- C$649,9903 bd3 ba-- sqft552 Jackdaw Ave, Ottawa, ON K2J 6N1For SaleMLS ID #X13582072, ROYAL LEPAGE TEAM REALTY. TRREB
- C$684,9003 bd3 ba-- sqft3442 River Run Ave, Ottawa, ON K2J 0R5For SaleMLS ID #X13611180, CHARTIER PROPERTY GROUP INC.. TRREB
- C$559,0003 bd3 ba-- sqft567 Ashbourne Cres, Ottawa, ON K2J 0P5For SaleMLS ID #X13454076, HOME RUN REALTY INC.. TRREB
