Welcome to 126 Garrity Crescent, a spacious and beautifully maintained 3-bedroom, 2.5-bathroom home nestled in a quiet, family-friendly neighborhood. Ideally located just steps from top-rated schools, parks, shopping, public transit, and everyday essentials, this home offers the perfect blend of comfort and convenience. Inside, you'll find a bright open-concept layout featuring generous living and dining areas-perfect for both entertaining and everyday living. The modern kitchen offers ample storage and workspace, making meal prep a breeze. The primary suite provides a relaxing retreat, complete with a private ensuite bathroom and a large closet. Two additional well-sized bedrooms share a full bathroom, offering plenty of space for family or guests. The fully finished basement adds valuable extra living space-ideal for a family room, home office, or home gym. Step outside to enjoy the private backyard, perfect for relaxing or hosting during warmer months. Additional highlights include in-unit laundry, central air conditioning, and ample parking. Don't miss this opportunity to own a beautiful home in one of the area's most desirable neighborhoods-where comfort, style, and convenience come together.
For sale
C$599,000
126 Garrity Cres, Ottawa, ON K2J 3T5
3beds
3baths
Townhouse
Built in ----
2,001 Square Feet Lot
$-- Zestimate®
C$--/sqft
C$-- HOA
What's special
Bright open-concept layoutTwo additional well-sized bedroomsIn-unit laundryCentral air conditioningAmple parking
- 66 days |
- 14 |
- 0 |
Zillow last checked:
Listing updated:
Listed by:
INNOVATION REALTY LTD.
Source: TRREB,MLS®#: X13129260 Originating MLS®#: Ottawa Real Estate Board
Originating MLS®#: Ottawa Real Estate BoardFacts & features
Interior
Bedrooms & bathrooms
- Bedrooms: 3
- Bathrooms: 3
Heating
- Forced Air, Gas
Cooling
- Central Air
Features
- None
- Basement: Full
- Has fireplace: Yes
Interior area
- Living area range: 1500-2000 null
Property
Parking
- Total spaces: 2
- Parking features: Garage
- Has garage: Yes
Features
- Stories: 2
- Pool features: None
Lot
- Size: 2,001 Square Feet
Details
- Parcel number: 047324301
Construction
Type & style
- Home type: Townhouse
- Property subtype: Townhouse
Materials
- Asbestos Siding
- Foundation: Poured Concrete
- Roof: Asphalt Shingle
Utilities & green energy
- Sewer: Sewer
Community & HOA
Location
- Region: Ottawa
Financial & listing details
- Annual tax amount: C$4,400
- Date on market: 5/14/2026
INNOVATION REALTY LTD.
INNOVATION REALTY LTD.
By pressing Contact Agent, you agree that the real estate professional identified above may call/text you about your search, which may involve use of automated means and pre-recorded/artificial voices. You don't need to consent as a condition of buying any property, goods, or services. Message/data rates may apply. You also agree to our Terms of Use. Zillow does not endorse any real estate professionals. We may share information about your recent and future site activity with your agent to help them understand what you're looking for in a home.
Price history
Price history is unavailable.
Public tax history
Tax history is unavailable.
Climate risks
Neighborhood: K2J
Nearby schools
GreatSchools rating
No schools nearby
We couldn't find any schools near this home.
- C$--4 bd2 ba2.3k sqft115 Garrity Cres, Ottawa, ON K2J3T4Off Market
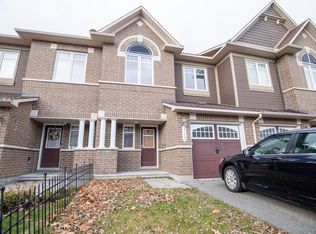
- C$599,9003 bd3 ba-- sqft267 Garrity Cres, Ottawa, ON K2J3T6For Sale

- C$--3 bd3 ba1.8k sqft320 Balinroan Cres, Ottawa, ON K2J3T8Off Market
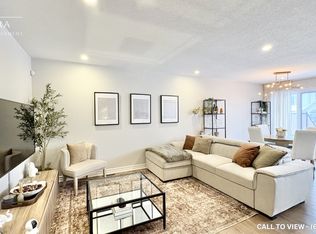
- C$629,9003 bd3 ba-- sqft766 Paul Metivier Dr, Ottawa, ON K2J3G4For Sale
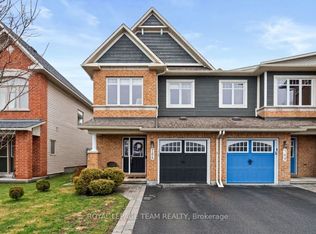
- C$649,9003 bd4 ba-- sqft120 Dunforest Ter, Ottawa, ON K2J3V1For Sale
- C$674,9003 bd3 ba-- sqft360 Balinroan Cres, Ottawa, ON K2J3T9For Sale
- C$--3 bd3 ba1.8k sqft139 Mancini Way #1, Ottawa, ON K2J5X3Off Market
- C$614,9003 bd3 ba-- sqft107 Mancini Way, Ottawa, ON K2J5X3For Sale
Similar homes
- C$647,5004 bd4 ba-- sqft120 Kyanite Ln, Ottawa, ON K2J 7B5For Sale
 MLS ID #X13573158, INNOVATION REALTY LTD.. TRREB
 - C$569,0003 bd3 ba-- sqft948 Kilbirnie Dr, Ottawa, ON K2J 6G2For Sale
 MLS ID #X13572442, KELLER WILLIAMS ICON REALTY. TRREB
 - C$619,0003 bd3 ba-- sqft182 Windhurst Dr, Ottawa, ON K2G 6J4For Sale
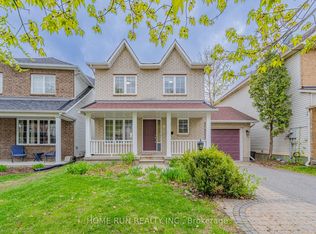 MLS ID #X13574930, HOME RUN REALTY INC.. TRREB
 - C$614,9003 bd4 ba-- sqft612 Via Campanale Ave W, Ottawa, ON K2J 4A2For Sale
 MLS ID #X13528158, AVENUE NORTH REALTY INC.. TRREB
 - C$599,9003 bd3 ba-- sqft106 Beebalm Cres, Ottawa, ON K2J 7G5For SaleMLS ID #X13140854, RIGHT AT HOME REALTY. TRREB
- C$619,9003 bd3 ba-- sqft349 Sweetflag St, Ottawa, ON K2J 5Y7For SaleMLS ID #X13497446, ROYAL LEPAGE TEAM REALTY. TRREB
- C$574,9003 bd3 ba-- sqft789 Cobble Hill Dr, Ottawa, ON K2J 0C4For SaleMLS ID #X13553976, ENGEL & VOLKERS OTTAWA. TRREB
- C$575,0003 bd3 ba-- sqft8 Mannington Ct, Ottawa, ON K2J 4A1For SaleMLS ID #X13242400, ROYAL LEPAGE TEAM REALTY. TRREB
- C$635,0003 bd3 ba-- sqft20 Redding Way, Ottawa, ON K2G 6C2For SaleMLS ID #X13560144, HOME RUN REALTY INC.. TRREB
- C$576,0003 bd3 ba-- sqft4354 Wildmint Sq, Ottawa, ON K1V 1N5For SaleMLS ID #X13497158, HOME RUN REALTY INC.. TRREB
- C$569,9002 bd2 ba-- sqft546 Ashbourne Cres, Ottawa, ON K2J 0P6For SaleMLS ID #X13159334, UNI REALTY GROUP INC. TRREB
- C$599,0003 bd3 ba-- sqft6 Wolfgang Dr, Ottawa, ON K2J 1T1For SaleMLS ID #X13540288, AVENUE NORTH REALTY INC.. TRREB
- C$590,0003 bd3 ba-- sqft430 Foxhall Way, Ottawa, ON K2M 0G1For SaleMLS ID #X13541628, CENTURY 21 SYNERGY REALTY INC. TRREB
- C$599,0003 bd4 ba-- sqft225 Billrian Cres, Ottawa, ON K2S 3A5For SaleMLS ID #X13563744, GRAPE VINE REALTY INC.. TRREB
- C$659,0003 bd4 ba-- sqft111 Mesa Dr, Ottawa, ON K2J 6W1For SaleMLS ID #X12986160, HOME RUN REALTY INC.. TRREB
- C$599,9003 bd4 ba-- sqft91 Thornbury Cres, Ottawa, ON K2G 6C4For SaleMLS ID #X13463676, ROYAL LEPAGE TEAM REALTY. TRREB
- C$609,0003 bd3 ba-- sqft121 Thornbury Cres, Ottawa, ON K2G 6J1For SaleMLS ID #X13206810, KELLER WILLIAMS ICON REALTY. TRREB
- C$589,9002 bd2 ba-- sqft239 Tandalee Cres, Ottawa, ON K2M 0A2For SaleMLS ID #X13544542, ROYAL LEPAGE TEAM REALTY. TRREB
- C$609,0003 bd3 ba-- sqft335 Alasken Dr, Ottawa, ON K1T 0M4For SaleMLS ID #X13517882, RE/MAX HALLMARK REALTY GROUP. TRREB
- C$624,9003 bd3 ba-- sqft389 Rouncey Rd, Ottawa, ON K2V 0K4For SaleMLS ID #X13214660, INNOVATION REALTY LTD.. TRREB
