Welcome to 335 Alasken Drive! Nestled in the heart of sought-after Findlay Creek, this beautifully maintained 3-bedroom, 2.5-bathroom freehold townhome offers the perfect blend of style, comfort, and functionality. The bright, open-concept main floor is designed for modern living, featuring rich hardwood flooring, a spacious living and dining area, and a well-appointed kitchen with stainless steel appliances, ample cabinetry, upgraded quartz counters peninsula with breakfast bar. Upstairs, you'll find three generously sized bedrooms, including a spacious primary retreat complete with a walk-in closet and private ensuite bath. The finished basement expands your living space with a cozy rec room centred around a gas fireplace-ideal for movie nights, a home office, playroom, or gym. Step outside to a fully fenced backyard with an interlock patio and grassy area offering the perfect space for summer BBQs and outdoor entertaining. Complete with an attached garage and conveniently located close to parks, schools, shopping, transit, and all the amenities Findlay Creek has to offer, this move-in-ready home is one you won't want to miss!
For sale
C$595,000
335 Alasken Dr, Ottawa, ON K1T 0M4
3beds
3baths
Townhouse
Built in ----
1,938 Square Feet Lot
$-- Zestimate®
C$--/sqft
C$-- HOA
What's special
Bright open-concept main floorRich hardwood flooringWell-appointed kitchenStainless steel appliancesAmple cabinetryThree generously sized bedroomsSpacious primary retreat
- 18 days |
- 36 |
- 0 |
Zillow last checked:
Listing updated:
Listed by:
RE/MAX HALLMARK REALTY GROUP
Source: TRREB,MLS®#: X13517882 Originating MLS®#: Ottawa Real Estate Board
Originating MLS®#: Ottawa Real Estate BoardFacts & features
Interior
Bedrooms & bathrooms
- Bedrooms: 3
- Bathrooms: 3
Heating
- Forced Air, Gas
Cooling
- Central Air
Features
- None
- Basement: Full,Partially Finished
- Has fireplace: Yes
Interior area
- Living area range: 1100-1500 null
Property
Parking
- Total spaces: 2
- Parking features: Garage
- Has garage: Yes
Features
- Stories: 2
- Pool features: None
Lot
- Size: 1,938 Square Feet
Details
- Parcel number: 043283814
Construction
Type & style
- Home type: Townhouse
- Property subtype: Townhouse
Materials
- Brick
- Foundation: Poured Concrete
- Roof: Asphalt Shingle
Utilities & green energy
- Sewer: Sewer
Community & HOA
Location
- Region: Ottawa
Financial & listing details
- Annual tax amount: C$4,363
- Date on market: 7/3/2026
RE/MAX HALLMARK REALTY GROUP
RE/MAX HALLMARK REALTY GROUP
By pressing Contact Agent, you agree that the real estate professional identified above may call/text you about your search, which may involve use of automated means and pre-recorded/artificial voices. You don't need to consent as a condition of buying any property, goods, or services. Message/data rates may apply. You also agree to our Terms of Use. Zillow does not endorse any real estate professionals. We may share information about your recent and future site activity with your agent to help them understand what you're looking for in a home.
Price history
Price history is unavailable.
Public tax history
Tax history is unavailable.
Climate risks
Neighborhood: Riverside South
Nearby schools
GreatSchools rating
No schools nearby
We couldn't find any schools near this home.
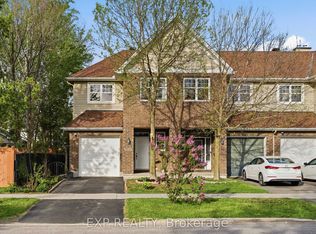
- C$685,0003 bd3 ba-- sqft338 Alasken Dr, Ottawa, ON K1T0M4For Sale

- C$625,0003 bd3 ba-- sqft4265 Kelly Farm Dr, Ottawa, ON K1T0A6For Sale
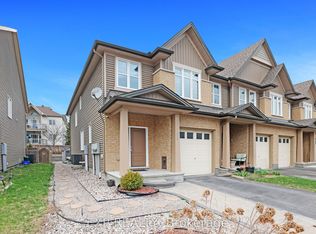
- C$689,9004 bd3 ba-- sqft299 Wood Acres Grv, Ottawa, ON K1T0M5For Sale
- C$599,9003 bd3 ba-- sqft4223 Kelly Farm Dr E, Ottawa, ON K1T0A5For Sale
- C$344,0002 bd1 ba-- sqft769 Cedar Creek Dr #I, Ottawa, ON K1T0B3For Sale
- C$1,095,0005 bd5 ba-- sqft160 Hillman Marsh Way, Ottawa, ON K1T0A8For Sale
- C$2,2002 bd1 ba-- sqft763 Cedar Creek Dr UNIT C, Ottawa, ON K1T0B3For Rent
- C$--2 bd2 ba944 sqft763 Cedar Creek Dr #I, Ottawa, ON K1T0B3Off Market
Similar homes
- C$628,0003 bd3 ba-- sqft311 Ibanez Walk, Ottawa, ON K1T 3X1For Sale
 MLS ID #X13457666, JUST IMAGINE REALTY INC.. TRREB
 - C$580,0003 bd3 ba-- sqft728 Cedar Creek Dr, Ottawa, ON K1T 0A9For Sale
 MLS ID #X13125364, RE/MAX HALLMARK REALTY GROUP. TRREB
 - C$645,0004 bd3 ba-- sqft838 Cedar Creek Dr, Ottawa, ON K1T 0N6For Sale
 MLS ID #X13559418, REAL BROKER ONTARIO LTD.. TRREB
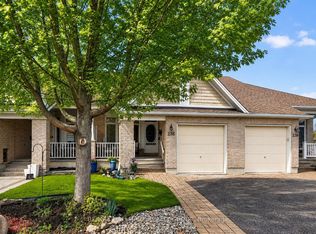
 - C$619,9003 bd3 ba-- sqft236 Bulrush Cres, Ottawa, ON K1T 0E6For Sale
 MLS ID #X13445964, RE/MAX HALLMARK REALTY GROUP. TRREB
 - C$639,9003 bd4 ba-- sqft253 Parkin Cir, Ottawa, ON K1T 4H7For SaleMLS ID #X13503296, POWER MARKETING REAL ESTATE INC.. TRREB
- C$640,0003 bd3 ba-- sqft20 Royal Oak Ct, Ottawa, ON K1T 3N9For SaleMLS ID #X13420304, RE/MAX HALLMARK REALTY GROUP. TRREB
- C$599,9003 bd3 ba-- sqft673 Spring Valley Dr, Ottawa, ON K1W 0C7For SaleMLS ID #X13555446, RE/MAX HALLMARK PILON GROUP REALTY. TRREB
- C$614,9003 bd4 ba-- sqft612 Via Campanale Ave W, Ottawa, ON K2J 4A2For SaleMLS ID #X13528158, AVENUE NORTH REALTY INC.. TRREB
- C$649,0003 bd4 ba-- sqft114 Hawkeswood Dr, Ottawa, ON K4M 0C1For SaleMLS ID #X13531678, ROYAL LEPAGE INTEGRITY REALTY. TRREB
- C$639,0003 bd4 ba-- sqft1060 Curraglass Walk, Ottawa, ON K2S 3A4For SaleMLS ID #X13591242, CENTURY 21 PROPERTY ZONE REALTY INC.. TRREB
- C$609,9003 bd3 ba-- sqft245 Silvermoon Cres, Ottawa, ON K4A 0P8For SaleMLS ID #X13552030, POWER MARKETING REAL ESTATE INC.. TRREB
- C$585,0003 bd3 ba-- sqft602 Louis Toscano Dr, Ottawa, ON K4A 0B2For SaleMLS ID #X13534440, RE/MAX HALLMARK REALTY GROUP. TRREB
- C$574,9003 bd3 ba-- sqft2032 Dorima St, Ottawa, ON K4A 3J7For SaleMLS ID #X13545166, RE/MAX HALLMARK REALTY GROUP. TRREB
- C$659,9003 bd3 ba-- sqft691 Capricorn Cir, Ottawa, ON K4M 0J5For SaleMLS ID #X13514200, ROYAL LEPAGE INTEGRITY REALTY. TRREB
- C$569,9003 bd3 ba-- sqft45 Birchbank Cres, Ottawa, ON K2M 2J8For SaleMLS ID #X13466718, RE/MAX HALLMARK REALTY GROUP. TRREB
- C$629,9003 bd3 ba-- sqft236 Trailsedge Way, Ottawa, ON K1W 0E8For SaleMLS ID #X13160910, RE/MAX HALLMARK REALTY GROUP. TRREB
- C$575,0003 bd3 ba-- sqft112 Attwell Private, Kanata, ON K2K 0P6For SaleMLS ID #X13544380, CENTURY 21 SYNERGY REALTY INC. TRREB
- C$499,9004 bd2 ba-- sqft1900 Marquis Ave #48, Ottawa, ON K1J 8J2For SaleMLS ID #X13585094, RE/MAX HALLMARK REALTY GROUP. TRREB
- C$579,9003 bd3 ba-- sqft98 Brisote Ln, Ottawa, ON K2S 0V4For SaleMLS ID #X13532426, RE/MAX ABSOLUTE REALTY INC.. TRREB
- C$540,0003 bd2 ba-- sqft290 Stoneway Dr, Ottawa, ON K2G 6B8For SaleMLS ID #X13165356, RE/MAX HALLMARK REALTY GROUP. TRREB
