Welcome to 160 Hillman Marsh Way, a beautifully designed 5-bedroom, 2-storey detached home in the highly sought-after community of Findlay Creek, just moments from parks, schools, public transit, shopping, and everyday conveniences at Findlay Creek Centre. With its welcoming European-inspired charm, this home evokes the feeling of enjoying a coffee at a quaint neighbourhood café while offering all the comforts of modern living. The bright, open-concept main floor features a warm natural gas fireplace, a dedicated dining area, a private office, and a convenient powder room, creating an inviting space for both everyday living and entertaining. Upstairs, you'll find four generously sized bedrooms and three full bathrooms, providing exceptional comfort and flexibility for families of all ages and sizes. The finished lower level offers outstanding versatility, complete with an additional bedroom, a full bathroom, and pre-wired room for a future kitchen, making it an excellent opportunity for an in-law suite or multi-generational living. Whether you envision a recreation room, guest accommodations, a second office, or a private living space, this level is ready to adapt to your needs. Located in one of Ottawa's most desirable neighbourhoods and with one of the larger lots, residents enjoy easy access to the scenic Leitrim Boardwalk, nearby green spaces, schools, public transit, and a vibrant, family-friendly community. This is a rare opportunity to own a home that seamlessly combines timeless character, thoughtful design, and an exceptional location.
For sale
C$1,095,000
160 Hillman Marsh Way, Ottawa, ON K1T 0A8
5beds
5baths
Single Family Residence
Built in ----
5,685 Square Feet Lot
$-- Zestimate®
C$--/sqft
C$-- HOA
What's special
Welcoming european-inspired charmBright open-concept main floorWarm natural gas fireplaceDedicated dining areaPrivate officeConvenient powder roomFour generously sized bedrooms
- 28 days |
- 8 |
- 0 |
Zillow last checked:
Listing updated:
Listed by:
INNOVATION REALTY LTD.
Source: TRREB,MLS®#: X13538286 Originating MLS®#: Ottawa Real Estate Board
Originating MLS®#: Ottawa Real Estate BoardFacts & features
Interior
Bedrooms & bathrooms
- Bedrooms: 5
- Bathrooms: 5
Primary bedroom
- Level: Second
- Dimensions: 5.89 x 5.21
Bedroom 2
- Level: Second
- Dimensions: 4 x 3.36
Bedroom 3
- Level: Second
- Dimensions: 4.08 x 3.36
Bedroom 4
- Level: Second
- Dimensions: 3.45 x 3.02
Bedroom 5
- Level: Basement
- Dimensions: 3.24 x 2.87
Breakfast
- Level: Main
- Dimensions: 3.4 x 3.01
Dining room
- Level: Main
- Dimensions: 3.32 x 2.5
Family room
- Level: Basement
- Dimensions: 5.74 x 4.79
Kitchen
- Level: Main
- Dimensions: 4.15 x 3.68
Living room
- Level: Main
- Dimensions: 5.32 x 5.09
Office
- Level: Basement
- Dimensions: 6.81 x 3.15
Office
- Level: Main
- Dimensions: 3.99 x 3.18
Other
- Level: Basement
- Dimensions: 3.68 x 2.32
Heating
- Forced Air, Gas
Cooling
- Central Air
Appliances
- Included: Water Heater
Features
- In-Law Capability, Storage
- Basement: Full,Finished
- Has fireplace: Yes
- Fireplace features: Living Room, Natural Gas
Interior area
- Living area range: 2500-3000 null
Video & virtual tour
Property
Parking
- Total spaces: 6
- Parking features: Private Double, Garage Door Opener
- Has garage: Yes
Features
- Stories: 2
- Pool features: None
Lot
- Size: 5,685 Square Feet
- Features: School, Park, Public Transit, Irregular Lot
Details
- Parcel number: 043281386
Construction
Type & style
- Home type: SingleFamily
- Property subtype: Single Family Residence
Materials
- Brick, Vinyl Siding
- Foundation: Poured Concrete
- Roof: Asphalt Shingle
Utilities & green energy
- Sewer: Sewer
Community & HOA
Location
- Region: Ottawa
Financial & listing details
- Annual tax amount: C$7,262
- Date on market: 7/8/2026
I
INNOVATION REALTY LTD.
By pressing Contact Agent, you agree that the real estate professional identified above may call/text you about your search, which may involve use of automated means and pre-recorded/artificial voices. You don't need to consent as a condition of buying any property, goods, or services. Message/data rates may apply. You also agree to our Terms of Use. Zillow does not endorse any real estate professionals. We may share information about your recent and future site activity with your agent to help them understand what you're looking for in a home.
Price history
Price history is unavailable.
Public tax history
Tax history is unavailable.
Climate risks
Neighborhood: Riverside South
Nearby schools
GreatSchools rating
No schools nearby
We couldn't find any schools near this home.
- C$599,9003 bd3 ba-- sqft4223 Kelly Farm Dr E, Ottawa, ON K1T0A5For Sale
- C$639,0003 bd3 ba-- sqft4220 Kelly Farm Dr, Ottawa, ON K1T0A5For Sale

- C$595,0003 bd3 ba-- sqft335 Alasken Dr, Ottawa, ON K1T0M4For Sale

- C$625,0003 bd3 ba-- sqft4265 Kelly Farm Dr, Ottawa, ON K1T0A6For Sale
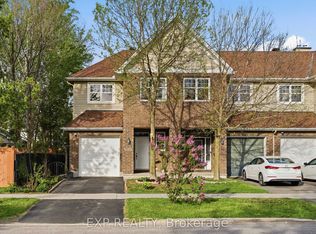
- C$874,9005 bd4 ba-- sqft818 Long Point Cir, Ottawa, ON K1T4H6For Sale
- C$2,1752 bd1 ba-- sqft763 Cedar Creek Dr UNIT C, Ottawa, ON K1T0B3For Rent
- C$--2 bd2 ba944 sqft763 Cedar Creek Dr #I, Ottawa, ON K1T0B3Off Market
- C$337,5002 bd1 ba-- sqft769 Cedar Creek Dr #I, Ottawa, ON K1T0B3For Sale
Similar homes
- C$1,169,0005 bd5 ba-- sqft7019 Cosgrove Ave, Ottawa, ON K4P 1A6For Sale
 MLS ID #X13635658, ROYAL LEPAGE TEAM REALTY. TRREB
 - C$1,249,9004 bd4 ba-- sqft767 Long Point Cir, Ottawa, ON K1T 4H5For Sale
 MLS ID #X13525818, ROYAL LEPAGE PERFORMANCE REALTY. TRREB
 - C$1,149,9005 bd3 ba-- sqft61 Amberwood Cres, Ottawa, ON K2E 7C2For Sale
 MLS ID #X13588958, ROYAL LEPAGE TEAM REALTY. TRREB
 - C$1,095,0004 bd4 ba-- sqft48 Hackett St, Ottawa, ON K1V 0P5For Sale
 MLS ID #X13526048, AVENUE NORTH REALTY INC.. TRREB
 - C$1,249,9003 bd4 ba-- sqft6810 Pebble Trail Way, Ottawa, ON K4P 0B7For SaleMLS ID #X13601406, ROYAL LEPAGE TEAM REALTY. TRREB
- C$989,9005 bd4 ba-- sqft157 Fairlop Way, Ottawa, ON K2J 5B8For SaleMLS ID #X13607046, REAL BROKER ONTARIO LTD.. TRREB
- C$769,9005 bd4 ba-- sqft10 Westwinds Pl, Ottawa, ON K2G 6L1For SaleMLS ID #X13639938, ROYAL LEPAGE INTEGRITY REALTY. TRREB
- C$998,0004 bd4 ba-- sqft27 Cullen Ct, Ottawa, ON K2G 4Z3For SaleMLS ID #X13600910, INNOVATION REALTY LTD.. TRREB
- C$1,058,0004 bd4 ba-- sqft11 Bracewood Way, Ottawa, ON K2J 4Y3For SaleMLS ID #X13488360, INNOVATION REALTY LTD.. TRREB
- C$1,025,0005 bd4 ba-- sqft29 Nortoba Cres, Ottawa, ON K2T 1G9For SaleMLS ID #X13621754, ROYAL LEPAGE INTEGRITY REALTY. TRREB
- C$1,100,0004 bd4 ba-- sqft6879 Edgar Brault St, Ottawa, ON K1C 1L6For SaleMLS ID #X13500814, RE/MAX HALLMARK REALTY GROUP. TRREB
- C$1,288,0005 bd3 ba-- sqft88 Osprey Cres, Ottawa, ON K2M 2Z8For SaleMLS ID #X13626242, ROYAL LEPAGE TEAM REALTY. TRREB
- C$869,9004 bd4 ba-- sqft1355 Mory St, Ottawa, ON K1T 1C8For SaleMLS ID #X13413504, OTTAWA PROPERTY SHOP REALTY INC.. TRREB
- C$849,9004 bd2 ba-- sqft2250 Urbandale Dr, Ottawa, ON K1G 3G6For SaleMLS ID #X13610026, ROYAL LEPAGE TEAM REALTY. TRREB
- C$1,050,0004 bd4 ba-- sqft2 Gros Morne Ct, Ottawa, ON K2M 2W7For SaleMLS ID #X13511906, INNOVATION REALTY LTD.. TRREB
- C$1,175,0005 bd5 ba-- sqft7 Branchwood St, Ottawa, ON K2G 6X9For SaleMLS ID #X12968640, RE/MAX ABSOLUTE REALTY INC.. TRREB
- C$949,0006 bd4 ba-- sqft2165 Blue Willow Cres, Ottawa, ON K1W 1K7For SaleMLS ID #X13604948, POWER MARKETING REAL ESTATE INC.. TRREB
- C$965,0006 bd3 ba-- sqft6671 Third Line Rd S, Ottawa, ON K0A 2E0For SaleMLS ID #X13476642, REMAX BOARDWALK REALTY. TRREB
- C$769,0004 bd3 ba-- sqft5 Southland Cres, Ottawa, ON K1G 5E6For SaleMLS ID #X13535600, ROYAL STAR REALTY INC.. TRREB
- C$689,9004 bd1 ba-- sqft6963 Marco St, Ottawa, ON K4P 1C4For SaleMLS ID #X13434028, REMAX BOARDWALK REALTY. TRREB
