Welcome to this beautifully maintained Willowvale model by MacDonald Homes, offering approximately 2,550 sq. ft. of well-designed living space backing directly onto parkland. This true 4-bedroom, 4-bathroom family home features hardwood flooring throughout the main and upper levels, an updated kitchen plus eating area, separate dining room, spacious living room, and inviting family room with wood-burning fireplace.The upper level boasts four generous bedrooms, including a primary retreat with walk-in closet and updated spa-inspired ensuite featuring a separate tub and shower. The finished lower level expands your living space with a large recreation room, oak wet bar with sink, 4-piece bathroom, and versatile hobby room, den, or potential bedroom. Step outside to the professionally landscaped, fully fenced private backyard complete with patio, 10' x 16' gazebo, garden shed, and direct access to green space beyond. Major updates include furnace (2024), owned hot water tank (2025), windows (2017), shingles (2017), kitchen and bathroom renovations. Just move in and enjoy. Ideally located close to schools, shopping, churches, parks, recreation facilities, and public transit. A rare opportunity to own a spacious family home in an established neighbourhood with strong community roots that offers both privacy and connection to everything your family needs.
For sale
C$998,000
27 Cullen Ct, Ottawa, ON K2G 4Z3
4beds
4baths
Single Family Residence
Built in ----
5,926 Square Feet Lot
$-- Zestimate®
C$--/sqft
C$-- HOA
What's special
Backing directly onto parklandSeparate dining roomFour generous bedroomsVersatile hobby room denGarden shed
- 4 hours |
- 8 |
- 0 |
Zillow last checked:
Listing updated:
Listed by:
INNOVATION REALTY LTD.
Source: TRREB,MLS®#: X13600910 Originating MLS®#: Ottawa Real Estate Board
Originating MLS®#: Ottawa Real Estate BoardFacts & features
Interior
Bedrooms & bathrooms
- Bedrooms: 4
- Bathrooms: 4
Primary bedroom
- Level: Second
- Dimensions: 5.98 x 5
Bedroom 2
- Level: Second
- Dimensions: 4.04 x 3.59
Bedroom 3
- Level: Second
- Dimensions: 5.36 x 3.91
Bedroom 4
- Level: Second
- Dimensions: 3.91 x 3.1
Bathroom
- Level: Second
- Dimensions: 3.51 x 4.55
Bathroom
- Level: Second
- Dimensions: 2.71 x 2.4
Bathroom
- Level: Lower
- Dimensions: 2.22 x 2.04
Breakfast
- Level: Main
- Dimensions: 2.25 x 3.82
Dining room
- Level: Main
- Dimensions: 4.99 x 2.85
Family room
- Level: Main
- Dimensions: 4.83 x 3.32
Kitchen
- Level: Main
- Dimensions: 3.88 x 3.32
Laundry
- Level: Main
- Dimensions: 2.97 x 1.9
Living room
- Level: Main
- Dimensions: 3.62 x 5.54
Office
- Level: Lower
- Dimensions: 3.88 x 3.5
Other
- Level: Main
- Dimensions: 2.06 x 0.88
Recreation
- Level: Lower
- Dimensions: 8.29 x 8.12
Workshop
- Level: Lower
- Dimensions: 6.34 x 3.23
Heating
- Forced Air, Gas
Cooling
- Central Air
Features
- Flooring: Carpet Free
- Basement: Partially Finished
- Has fireplace: Yes
Interior area
- Living area range: 2000-2500 null
Video & virtual tour
Property
Parking
- Total spaces: 6
- Parking features: Garage Door Opener
- Has garage: Yes
Features
- Stories: 2
- Pool features: None
Lot
- Size: 5,926 Square Feet
- Features: Cul de Sac/Dead End, Fenced Yard, Public Transit
Details
- Additional structures: Garden Shed, Gazebo
- Parcel number: 046510169
Construction
Type & style
- Home type: SingleFamily
- Property subtype: Single Family Residence
Materials
- Brick, Stucco (Plaster)
- Foundation: Concrete
- Roof: Asphalt Shingle
Utilities & green energy
- Sewer: Sewer
Community & HOA
Location
- Region: Ottawa
Financial & listing details
- Annual tax amount: C$6,881
- Date on market: 7/24/2026
INNOVATION REALTY LTD.
INNOVATION REALTY LTD.
By pressing Contact Agent, you agree that the real estate professional identified above may call/text you about your search, which may involve use of automated means and pre-recorded/artificial voices. You don't need to consent as a condition of buying any property, goods, or services. Message/data rates may apply. You also agree to our Terms of Use. Zillow does not endorse any real estate professionals. We may share information about your recent and future site activity with your agent to help them understand what you're looking for in a home.
Price history
Price history is unavailable.
Public tax history
Tax history is unavailable.
Climate risks
Neighborhood: K2G
Nearby schools
GreatSchools rating
No schools nearby
We couldn't find any schools near this home.
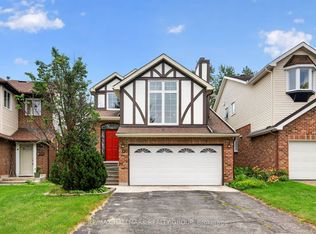
- C$799,5003 bd4 ba-- sqft15 Pemberton Cres, Ottawa, ON K2G4Y7For Sale
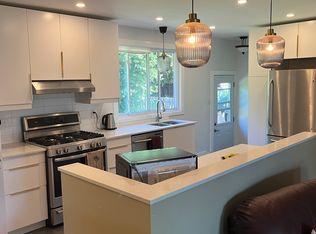
- C$--3 bd1 ba1.2k sqft44 Cremona Cres, Ottawa, ON K2G1A1Off Market
- C$699,9004 bd3 ba-- sqft79 Shoreham Ave, Ottawa, ON K2G3X3For Sale

- C$799,9005 bd2 ba-- sqft157 Craig Henry Dr, Ottawa, ON K2G3Z8For Sale

- C$579,9004 bd2 ba-- sqft99 Craig Henry Dr, Ottawa, ON K2G3S8For Sale
- C$434,9004 bd2 ba-- sqft21 Midland Cres #3, Ottawa, ON K2H8P6For Sale
- C$1,9651 bd1 ba670 sqft151 Greenbank Rd, Ottawa, ON K2H0C2For Rent
- C$--2 bd2 ba788 sqft151 Greenbank Rd #2-BEDROOM, Ottawa, ON K2H0C2Off Market
Similar homes
- C$799,5003 bd4 ba-- sqft15 Pemberton Cres, Ottawa, ON K2G 4Y7For SaleMLS ID #X13598476, RE/MAX HALLMARK REALTY GROUP. TRREB
- C$999,9004 bd3 ba-- sqft6 Cosburn Ave, Ottawa, ON K2H 8A1For Sale
 MLS ID #X13579352, COLDWELL BANKER FIRST OTTAWA REALTY. TRREB
 - C$899,8994 bd3 ba-- sqft46 Beaumaris Dr, Ottawa, ON K2H 7K3For Sale
 MLS ID #X12960874, DETAILS REALTY INC.. TRREB
 - C$779,0004 bd3 ba-- sqft2695 Hickson Cres, Ottawa, ON K2H 6Y5For Sale
 MLS ID #X13597066, ENGEL & VOLKERS OTTAWA. TRREB
 - C$799,9004 bd2 ba-- sqft21 Lindhurst Cres, Ottawa, ON K2G 0T8For SaleMLS ID #X13580214, ROYAL LEPAGE TEAM REALTY. TRREB
- C$997,0004 bd5 ba-- sqft1271 Field St, Ottawa, ON K2C 2P9For SaleMLS ID #X13488302, RIGHT AT HOME REALTY. TRREB
- C$898,0005 bd3 ba-- sqft12 Bradgate Dr, Ottawa, ON K2G 0R6For SaleMLS ID #X13499764, COLDWELL BANKER FIRST OTTAWA REALTY. TRREB
- C$819,9003 bd2 ba-- sqft2162 Rushton Rd, Ottawa, ON K2A 1N7For SaleMLS ID #X13597488, RE/MAX DELTA REALTY TEAM. TRREB
- C$999,0004 bd4 ba-- sqft828 Alpine Avenue Britannia Hts, Queensway Terrace North And Area, ON K2B 5R6New ConstructionMLS ID #X13055710, SOLID ROCK REALTY. TRREB
- C$768,0003 bd2 ba-- sqft9 Laurentide Rd, Ottawa, ON K2H 6T6For SaleMLS ID #X13594978, ROYAL LEPAGE TEAM REALTY. TRREB
- C$699,9004 bd3 ba-- sqft79 Shoreham Ave, Ottawa, ON K2G 3X3For SaleMLS ID #X13533622, RE/MAX ABSOLUTE REALTY INC.. TRREB
- C$880,0004 bd3 ba-- sqft35 Ivylea St, Ottawa, ON K2G 4X1For SaleMLS ID #X13167792, EASY LIST REALTY LTD.. TRREB
- C$849,9004 bd3 ba-- sqft10 Cosburn Ave, Ottawa, ON K2H 8A1For SaleMLS ID #X13518704, PAUL RUSHFORTH REAL ESTATE INC.. TRREB
- C$580,0004 bd2 ba-- sqft1274 Woodroffe Ave, Ottawa, ON K2C 2T6For SaleMLS ID #X13598020, ROYAL LEPAGE INTEGRITY REALTY. TRREB
- C$949,9003 bd2 ba-- sqft84 Rita Ave, Ottawa, ON K2G 2H1For SaleMLS ID #X13517344, ROYAL LEPAGE TEAM REALTY. TRREB
- C$1,099,0004 bd3 ba-- sqft33 Norice St, Ottawa, ON K2G 2X3For SaleMLS ID #X13430268, ROYAL LEPAGE TEAM REALTY. TRREB
- C$1,100,0006 bd4 ba-- sqft33 Majestic Dr, Ottawa, ON K2G 1C6For SaleMLS ID #X12917246, ROYAL LEPAGE PERFORMANCE REALTY. TRREB
- C$799,9005 bd2 ba-- sqft157 Craig Henry Dr, Ottawa, ON K2G 3Z8For SaleMLS ID #X13478384, PAUL RUSHFORTH REAL ESTATE INC.. TRREB
- C$864,9005 bd2 ba-- sqft125 Norice St, Ottawa, ON K2G 2Y2For SaleMLS ID #X13426556, ROYAL LEPAGE TEAM REALTY. TRREB
- C$975,0003 bd4 ba-- sqft856 Norton Ave, Ottawa, ON K2B 5P6For SaleMLS ID #X13456992, RE/MAX HALLMARK REALTY GROUP. TRREB
