PRIME LOCATION FOR DEVELOPMENT - ATTENTION INVESTORS, BUILDERS & DEVELOPERS! Unlock incredible value with this prime real estate opportunity in a highly sought-after, high-density rental pocket. Situated just minutes from Algonquin College, major transit hubs, shopping, and local amenities, this property boasts unbeatable location mechanics for maximum future returns. REBUILD OR REMODEL: The existing bungalow, an ideal footprint for a complete top-to-bottom transformation, requires extensive renovations and remediation stemming from a 2022 water incident. THE REAL VALUE IS IN THE LAND: For builders and developers, this prime parcel offers the ultimate blank canvas. Under the new zoning provisions, this intensification-ready site presents ideal potential for a semi-detached severance or a multi-unit development project tailored to capture the area's insatiable student and rental demand. Property is being sold in "AS IS, WHERE IS" condition with no representations or warranties. Buyers are advised to conduct their own due diligence regarding zoning, setbacks, and severance potential with the municipality.
For sale
C$580,000
1274 Woodroffe Ave, Ottawa, ON K2C 2T6
4beds
2baths
Single Family Residence
Built in ----
5,017 Square Feet Lot
$-- Zestimate®
C$--/sqft
C$-- HOA
What's special
- 10 days |
- 36 |
- 2 |
Zillow last checked:
Listing updated:
Listed by:
ROYAL LEPAGE INTEGRITY REALTY
Source: TRREB,MLS®#: X13598020 Originating MLS®#: Ottawa Real Estate Board
Originating MLS®#: Ottawa Real Estate BoardFacts & features
Interior
Bedrooms & bathrooms
- Bedrooms: 4
- Bathrooms: 2
Primary bedroom
- Level: Main
- Dimensions: 3.36 x 3.52
Bedroom
- Level: Basement
- Dimensions: 3.88 x 3.35
Bedroom 2
- Level: Main
- Dimensions: 2.46 x 3.04
Bedroom 3
- Level: Main
- Dimensions: 3.51 x 2.75
Bathroom
- Level: Main
- Dimensions: 2.45 x 2.28
Bathroom
- Level: Basement
- Dimensions: 2.62 x 1.64
Dining room
- Level: Main
- Dimensions: 3.2 x 3.48
Other
- Level: Basement
- Dimensions: 3.81 x 2.45
Kitchen
- Level: Main
- Dimensions: 4.21 x 2.52
Laundry
- Level: Basement
- Dimensions: 3.44 x 2.62
Living room
- Level: Main
- Dimensions: 4.69 x 3.48
Utility room
- Level: Basement
- Dimensions: 5.88 x 3.34
Heating
- Forced Air, Electric
Cooling
- Central Air
Features
- None
- Basement: Full
- Has fireplace: No
Interior area
- Living area range: 1100-1500 null
Property
Parking
- Total spaces: 2
- Parking features: Front Yard Parking
- Has garage: Yes
Features
- Pool features: None
Lot
- Size: 5,017 Square Feet
- Features: Public Transit
Details
- Parcel number: 039540077
Construction
Type & style
- Home type: SingleFamily
- Architectural style: Bungalow
- Property subtype: Single Family Residence
Materials
- Brick
- Foundation: Concrete Block
- Roof: Shingle
Utilities & green energy
- Sewer: Sewer
Community & HOA
Location
- Region: Ottawa
Financial & listing details
- Annual tax amount: C$3,994
- Date on market: 7/23/2026
ROYAL LEPAGE INTEGRITY REALTY
ROYAL LEPAGE INTEGRITY REALTY
By pressing Contact Agent, you agree that the real estate professional identified above may call/text you about your search, which may involve use of automated means and pre-recorded/artificial voices. You don't need to consent as a condition of buying any property, goods, or services. Message/data rates may apply. You also agree to our Terms of Use. Zillow does not endorse any real estate professionals. We may share information about your recent and future site activity with your agent to help them understand what you're looking for in a home.
Price history
Price history is unavailable.
Public tax history
Tax history is unavailable.
Climate risks
Neighborhood: Iris
Nearby schools
GreatSchools rating
No schools nearby
We couldn't find any schools near this home.
- C$849,9007 bd3 ba-- sqft1311 Adirondack Dr, Ottawa, ON K2C2V7For Sale

- C$695,0003 bd1 ba-- sqft1279 Adirondack Dr, Ottawa, ON K2C2V7For Sale

- C$--1 bd1 ba-- sqft1240 Adirondack Dr #A2, Ottawa, ON K2C2V3Off Market
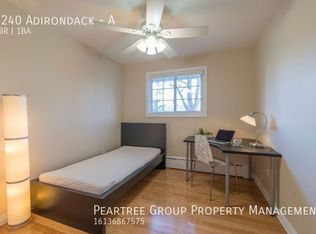
- C$--3 bd1 ba-- sqft1240 Adirondack Dr #B, Ottawa, ON K2C2V3Off Market
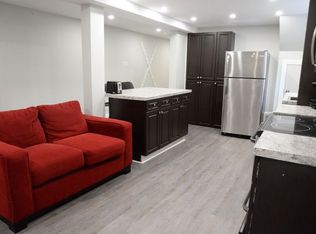
- C$--4 bd1 ba1.2k sqft1240 Adirondack Dr #A, Ottawa, ON K2C2V3Off Market
- C$--2 bd1 ba800 sqft2261 Tecumseh St #B, Ottawa, ON K2C0Y8Off Market
- C$--2 bd1 ba-- sqft1217 Woodroffe Ave, Ottawa, ON K2C2T2Off Market
- C$--2 bd1 ba-- sqft1217 Woodroffe Ave #BASEMENT, Ottawa, ON K2C2T2Off Market
Similar homes
- C$590,0004 bd2 ba-- sqft910 Pinecrest Rd, Ottawa, ON K2B 6B3For Sale
 MLS ID #X13512034, ROYAL LEPAGE TEAM REALTY. TRREB
 - C$599,0003 bd3 ba-- sqft121 Thornbury Cres, Ottawa, ON K2G 6J1For Sale
 MLS ID #X13619262, KELLER WILLIAMS ICON REALTY. TRREB
 - C$579,9003 bd2 ba-- sqft323 Poulin Ave, Ottawa, ON K2B 5T7For Sale
 MLS ID #X13602222, RE/MAX HALLMARK REALTY GROUP. TRREB
 - C$624,9003 bd3 ba-- sqft73 Hobart Cres, Ottawa, ON K2H 5S3For Sale
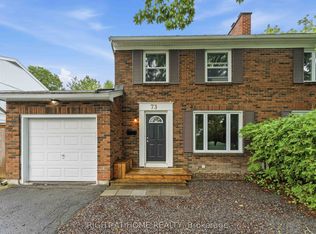 MLS ID #X13620796, RIGHT AT HOME REALTY. TRREB
 - C$619,0003 bd2 ba-- sqft1020 Riddell Ave S, Ottawa, ON K2C 2J5For SaleMLS ID #X13525946, ROYAL LEPAGE TEAM REALTY. TRREB
- C$599,9004 bd2 ba-- sqft1299 Meadowlands Dr E, Ottawa, ON K2E 6K4For SaleMLS ID #X13513898, CENTURY 21 ACTION POWER TEAM LTD.. TRREB
- C$649,0003 bd3 ba-- sqft2390 Cheshire Rd, Ottawa, ON K2C 1G3For SaleMLS ID #X13248424, ROYAL LEPAGE TEAM REALTY. TRREB
- C$599,0003 bd2 ba-- sqft1640 Fisher Ave, Ottawa, ON K2C 1X6For SaleMLS ID #X13552464, RIGHT AT HOME REALTY. TRREB
- C$750,0004 bd2 ba-- sqft37 Lyall St, Ottawa, ON K2E 5G7For SaleMLS ID #X13609472, RE/MAX HALLMARK REALTY GROUP. TRREB
- C$634,9006 bd3 ba-- sqft84 Chesterton Dr, Ottawa, ON K2E 5T6For SaleMLS ID #X13602786, RE/MAX HALLMARK REALTY GROUP. TRREB
- C$599,9003 bd4 ba-- sqft91 Thornbury Cres, Ottawa, ON K2G 6C4For SaleMLS ID #X13463676, ROYAL LEPAGE TEAM REALTY. TRREB
- C$644,9006 bd2 ba-- sqft77 Meadowlands Dr W, Ottawa, ON K2G 2R9For SaleMLS ID #X13462740, UNI REALTY GROUP INC. TRREB
- C$679,9004 bd3 ba-- sqft1361 Summerville Ave, Ottawa, ON K1Z 8G9For SaleMLS ID #X13572110, BENNETT PROPERTY SHOP REALTY. TRREB
- C$759,0003 bd3 ba-- sqft1155 Agincourt Rd, Ottawa, ON K2C 2H8For SaleMLS ID #X13547472, ROYAL LEPAGE TEAM REALTY. TRREB
- C$599,9003 bd2 ba-- sqft8308 Rosefire Dr, Ottawa, ON K0A 2P0For SaleMLS ID #X13621014, ROYAL LEPAGE INTEGRITY REALTY. TRREB
- C$750,0002 bd1 ba-- sqft283 Anna Ave, Ottawa, ON K1Z 7V5For SaleMLS ID #X13623664, ROYAL LEPAGE TEAM REALTY. TRREB
- C$689,0003 bd2 ba-- sqft41 Capilano Dr, Ottawa, ON K2E 6G3For SaleMLS ID #X12914698, ROYAL LEPAGE TEAM REALTY. TRREB
- C$825,0004 bd4 ba-- sqft95 McClellan Rd, Ottawa, ON K2H 8L6For SaleMLS ID #X13608424, ROYAL LEPAGE INTEGRITY REALTY. TRREB
- C$780,0005 bd2 ba-- sqft65 David Dr, Ottawa, ON K2G 2N2For SaleMLS ID #X13454164, ROYAL LEPAGE INTEGRITY REALTY. TRREB
- C$869,0005 bd4 ba-- sqft1038 Arnot Rd, Ottawa, ON K2C 0H4For SaleMLS ID #X13622642, RE/MAX HALLMARK REALTY GROUP. TRREB
