Ideally located in a quiet, family-oriented neighbourhood, this spacious semi-detached home offers exceptional space, versatility, and endless potential. Featuring 4+2 bedrooms and 2.5 bathrooms, it's perfectly suited for growing families, multi-generational living or investment opportunities. The bright main level welcomes you with a spacious open-concept living and dining area, creating an inviting space for everyday living and entertaining. The functional updated kitchen provides plenty of workspace, while a convenient updated powder room completes the main floor. Upstairs, you'll find four generously sized bedrooms and a full bathroom, offering comfortable accommodations for the whole family. The finished lower level expands the living space with two additional bedrooms, and a full bathroom with laundry-ideal for guests, teens, or extended family. Enjoy an unbeatable location just moments from Algonquin College, excellent schools, parks, shopping, grocery stores, recreational facilities, and public transit. Whether you're looking for your first home, more room for your family, or a smart investment in a sought-after area, this property offers incredible value and the opportunity to make it your own.
For sale
C$634,900
84 Chesterton Dr, Ottawa, ON K2E 5T6
6beds
3baths
Single Family Residence
Built in ----
3,500 Square Feet Lot
$-- Zestimate®
C$--/sqft
C$-- HOA
What's special
Spacious semi-detached homeBright main levelFunctional updated kitchenUpdated powder roomFour generously sized bedroomsFinished lower levelTwo additional bedrooms
- 1 day |
- 39 |
- 2 |
Zillow last checked:
Listing updated:
Listed by:
RE/MAX HALLMARK REALTY GROUP
Source: TRREB,MLS®#: X13602786 Originating MLS®#: Ottawa Real Estate Board
Originating MLS®#: Ottawa Real Estate BoardFacts & features
Interior
Bedrooms & bathrooms
- Bedrooms: 6
- Bathrooms: 3
Primary bedroom
- Level: Second
- Dimensions: 3.63 x 3.91
Bedroom
- Level: Second
- Dimensions: 2.82 x 2.74
Bedroom
- Level: Basement
- Dimensions: 3.16 x 3.94
Bedroom
- Level: Second
- Dimensions: 2.57 x 3.51
Bedroom
- Level: Basement
- Dimensions: 2.98 x 3.94
Bedroom
- Level: Second
- Dimensions: 3.03 x 3.91
Dining room
- Level: Main
- Dimensions: 3.72 x 2.78
Kitchen
- Level: Main
- Dimensions: 4.08 x 15.87
Living room
- Level: Main
- Dimensions: 5.92 x 3.62
Heating
- Forced Air, Gas
Cooling
- Central Air
Features
- None
- Basement: Full,Finished
- Has fireplace: Yes
Interior area
- Living area range: 1100-1500 null
Video & virtual tour
Property
Parking
- Total spaces: 3
- Parking features: Garage
- Has garage: Yes
Features
- Stories: 2
- Pool features: None
Lot
- Size: 3,500 Square Feet
Details
- Parcel number: 046620034
Construction
Type & style
- Home type: SingleFamily
- Property subtype: Single Family Residence
Materials
- Brick, Vinyl Siding
- Foundation: Concrete
- Roof: Asphalt Shingle
Utilities & green energy
- Sewer: Sewer
Community & HOA
Location
- Region: Ottawa
Financial & listing details
- Annual tax amount: C$4,592
- Date on market: 7/24/2026
RE/MAX HALLMARK REALTY GROUP
RE/MAX HALLMARK REALTY GROUP
By pressing Contact Agent, you agree that the real estate professional identified above may call/text you about your search, which may involve use of automated means and pre-recorded/artificial voices. You don't need to consent as a condition of buying any property, goods, or services. Message/data rates may apply. You also agree to our Terms of Use. Zillow does not endorse any real estate professionals. We may share information about your recent and future site activity with your agent to help them understand what you're looking for in a home.
Price history
Price history is unavailable.
Public tax history
Tax history is unavailable.
Climate risks
Neighborhood: K2E
Nearby schools
GreatSchools rating
No schools nearby
We couldn't find any schools near this home.
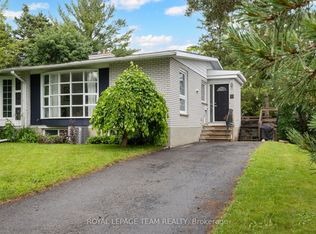
- C$599,9004 bd2 ba-- sqft40 Woodmount Cres, Ottawa, ON K2E5R1For Sale
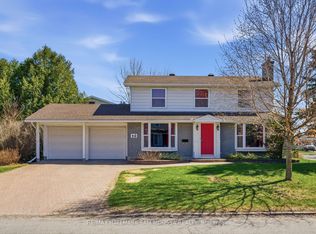
- C$2,6503 bd2 ba-- sqft21 Southview Cres, Ottawa, ON K2E5R4For Rent

- C$729,0004 bd3 ba-- sqft46 Seymour Ave, Ottawa, ON K2E6P2For Sale
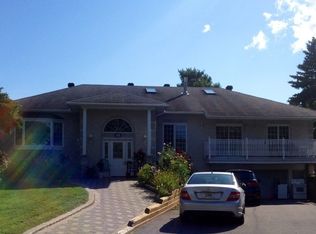
- C$--2 bd1 ba-- sqft45 Assiniboine Dr #2, Ottawa, ON K2E5R8Off Market
- C$--2 bd1 ba-- sqft45 Assiniboine Dr #1, Ottawa, ON K2E5R8Off Market
- C$--5 bd2 ba2.6k sqft21 Keewatin Cres #1A, Ottawa, ON K2E5S2Off Market
- C$639,9004 bd2 ba-- sqft68 Mulvagh Ave, Ottawa, ON K2E6M6For Sale
- C$--2 bd1 ba-- sqft20 Chesterton Dr #1109, Ottawa, ON K2E6Z7Off Market
Similar homes
- C$639,9004 bd2 ba-- sqft68 Mulvagh Ave, Ottawa, ON K2E 6M6For Sale
 MLS ID #X13597174, PAUL RUSHFORTH REAL ESTATE INC.. TRREB
 - C$599,9004 bd2 ba-- sqft40 Woodmount Cres, Ottawa, ON K2E 5R1For SaleMLS ID #X13500470, ROYAL LEPAGE TEAM REALTY. TRREB
- C$619,0003 bd1 ba-- sqft1126 Woodroffe Ave, Ottawa, ON K2C 2T1For Sale
 MLS ID #X13600936, ICI SOURCE REAL ASSET SERVICES INC.. TRREB
 - C$580,0004 bd2 ba-- sqft1274 Woodroffe Ave, Ottawa, ON K2C 2T6For Sale
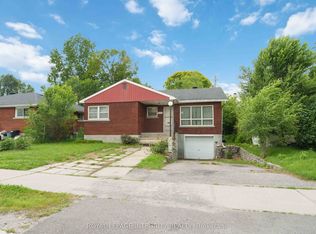 MLS ID #X13598020, ROYAL LEPAGE INTEGRITY REALTY. TRREB
 - C$644,9006 bd2 ba-- sqft77 Meadowlands Dr W, Ottawa, ON K2G 2R9For SaleMLS ID #X13462740, UNI REALTY GROUP INC. TRREB
- C$599,9004 bd2 ba-- sqft1299 Meadowlands Dr E, Ottawa, ON K2E 6K4For SaleMLS ID #X13513898, CENTURY 21 ACTION POWER TEAM LTD.. TRREB
- C$729,0004 bd3 ba-- sqft46 Seymour Ave, Ottawa, ON K2E 6P2For SaleMLS ID #X13548292, RE/MAX HALLMARK SAM MOUSSA REALTY. TRREB
- C$649,9004 bd2 ba-- sqft1482 Laperriere Ave, Ottawa, ON K1Z 7S9For SaleMLS ID #X13580922, ROYAL LEPAGE PERFORMANCE REALTY. TRREB
- C$614,9993 bd3 ba-- sqft47 Benlea Dr, Ottawa, ON K2G 4A3For SaleMLS ID #X13564252, ENGEL & VOLKERS OTTAWA. TRREB
- C$699,8003 bd2 ba-- sqft9 Tower Rd E, Ottawa, ON K2G 2E2For SaleMLS ID #X13567360, ROYAL LEPAGE TEAM REALTY. TRREB
- C$735,0004 bd2 ba-- sqft30 Juniper Ct, Ottawa, ON K2E 5M6For SaleMLS ID #X13554386, ROYAL LEPAGE TEAM REALTY. TRREB
- C$599,0003 bd2 ba-- sqft1640 Fisher Ave, Ottawa, ON K2C 1X6For SaleMLS ID #X13552464, RIGHT AT HOME REALTY. TRREB
- C$649,9003 bd3 ba-- sqft13 Coolspring Cres, Ottawa, ON K2E 7M7For SaleMLS ID #X13435520, RE/MAX HALLMARK REALTY GROUP. TRREB
- C$715,0004 bd2 ba-- sqft1156 Deer Park Rd W, Ottawa, ON K2E 6H3For SaleMLS ID #X13561672, STALTARI COMMERCIAL REAL ESTATE CORP.. TRREB
- C$599,9004 bd1 ba-- sqft36 Argue Dr, Ottawa, ON K2E 6S1For SaleMLS ID #X13084010, ENGEL & VOLKERS OTTAWA. TRREB
- C$679,9004 bd3 ba-- sqft1361 Summerville Ave, Ottawa, ON K1Z 8G9For SaleMLS ID #X13572110, BENNETT PROPERTY SHOP REALTY. TRREB
- C$619,0005 bd2 ba-- sqft2218 Iris St, Ottawa, ON K2C 1B8For SaleMLS ID #X13139048, EASY LIST REALTY LTD.. TRREB
- C$609,9004 bd2 ba-- sqft35 Benlea Dr, Ottawa, ON K2G 4A3For SaleMLS ID #X13483980, RE/MAX HALLMARK REALTY GROUP. TRREB
- C$749,0006 bd2 ba-- sqft104 Viewmount Dr, Ottawa, ON K2G 3C1For SaleMLS ID #X13428616, ROYAL LEPAGE INTEGRITY REALTY. TRREB
- C$619,0003 bd2 ba-- sqft1020 Riddell Ave S, Ottawa, ON K2C 2J5For SaleMLS ID #X13525946, ROYAL LEPAGE TEAM REALTY. TRREB
