Welcome to this spacious 4-bedroom / 2-bathroom semi-detached home in a popular, family-friendly neighbourhood close to schools, parks, shopping and everyday amenities. Offering a functional layout with plenty of room for a growing family, the main level features recently replaced flooring (2025), a comfortable living area, a dedicated dining room, and a well-appointed kitchen with maple cabinetry, including maple cabinet boxes, complemented by new quartz countertops in 2025. The powder room was also refreshed with quartz in 2025. Upstairs you'll find four well-sized bedrooms and a full bathroom, providing excellent space and flexibility for family living, guests or a home office. The finished lower level adds valuable additional living space, ideal for a family room, recreation area, playroom or home gym, along with plenty of storage. Additional features include Lowen thermal-pane windows with solid wood interior frames, a furnace and central air conditioner replaced in 2024, and a deck and side fence replaced in 2022. The roof was completed in 2006 with 30-year shingles and full ice-and-water shield coverage. Outside, enjoy a private fenced backyard offering plenty of space for children, pets and summer entertaining. With four bedrooms, a finished basement, numerous updates and major mechanicals already taken care of, this is a fantastic opportunity to settle into an established family-friendly community.
For sale
C$599,900
45 Southview Cres, Ottawa, ON K2E 5R4
4beds
2baths
Single Family Residence
Built in ----
3,600 Square Feet Lot
$-- Zestimate®
C$--/sqft
C$-- HOA
What's special
Functional layoutDedicated dining roomFour well-sized bedroomsPlenty of storage
- 60 days
- 30
- 0
Zillow last checked:
Listing updated:
Listed by:
EQUITY ONE REAL ESTATE INC.
Source: TRREB,MLS®#: X13759388 Originating MLS®#: Ottawa Real Estate Board
Facts & features
Interior
Bedrooms & bathrooms
- Bedrooms: 4
- Bathrooms: 2
Primary bedroom
- Level: Second
- Dimensions: 3.96 x 3.34
Bedroom 2
- Level: Second
- Dimensions: 3.33 x 2.93
Bedroom 3
- Level: Second
- Dimensions: 3.11 x 2.39
Bedroom 4
- Level: Second
- Dimensions: 2.93 x 2.74
Bathroom
- Level: Main
- Dimensions: 1.45 x 1.39
Bathroom
- Level: Second
- Dimensions: 2.22 x 1.32
Dining room
- Level: Main
- Dimensions: 3.99 x 2.57
Family room
- Level: Lower
- Dimensions: 6.28 x 3.47
Kitchen
- Level: Main
- Dimensions: 3.51 x 2.58
Living room
- Level: Main
- Dimensions: 4.9 x 3.85
Heating
- Forced Air, Gas
Cooling
- Central Air
Features
- None
- Basement: Full,Finished
- Has fireplace: Yes
- Fireplace features: Wood Burning
Interior area
- Living area range: 1100-1500 null
Video & virtual tour
Property
Parking
- Total spaces: 3
Features
- Stories: 2
- Pool features: None
Lot
- Size: 3,600 Square Feet
Details
- Parcel number: 046690182
Construction
Type & style
- Home type: SingleFamily
- Property subtype: Single Family Residence
Materials
- Stucco (Plaster), Aluminum Siding
- Foundation: Block
- Roof: Asphalt Shingle
Utilities & green energy
- Sewer: Sewer
Community & HOA
Location
- Region: Ottawa
Financial & listing details
- Annual tax amount: C$4,884
- Date on market: 9/9/2026
Price history
Price history is unavailable.
Public tax history
Tax history is unavailable.
Climate risks
Neighborhood: K2E
Nearby schools
GreatSchools rating
No schools nearby
We couldn't find any schools near this home.

Similar homes
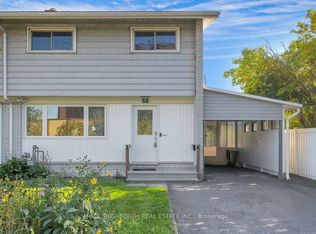
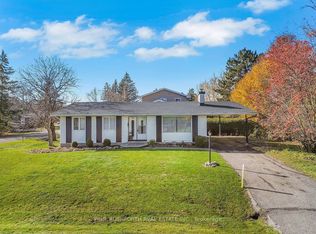
- C$565,0005 bd3 ba-- sqft62 Ashburn Dr, Ottawa, ON K2E 6N3For Sale
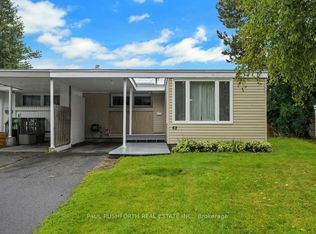 MLS ID #X13773002, PAUL RUSHFORTH REAL ESTATE INC.. TRREB
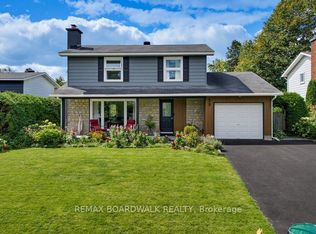
- C$625,0004 bd3 ba-- sqft79 Horner Dr, Ottawa, ON K2H 5G2For Sale
 MLS ID #X14152260, PAUL RUSHFORTH REAL ESTATE INC.. TRREB
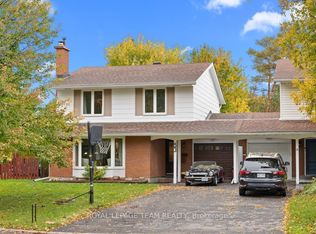
- C$825,0004 bd3 ba-- sqft39 Welkin Cres, Ottawa, ON K2E 5M4For Sale
 MLS ID #X13795294, REMAX BOARDWALK REALTY. TRREB
- C$650,0004 bd3 ba-- sqft53 Meadowbank Dr, Ottawa, ON K2G 0P1For Sale
 MLS ID #X14090826, ROYAL LEPAGE TEAM REALTY. TRREB
