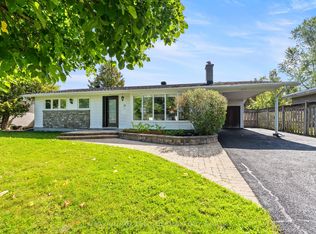
OPPORTUNITY KNOCKS - VACANT and MOVE IN READY....DETACHED BUNGALOW nestled in a mature neighbourhood boasting a strong sense of community...Lake View Park / Crystal Beach of West Ottawa. Welcome home to 79 Horner Dr...An ideal property for everyone: singles, couples, families and even large or MULTI GENERATIONAL FAMILIES or for investors as RENTAL PROPERTY. SPOTLESS CONDITION...featuring 3+1 bedrooms, hardwood on main floor, high quality finished basement (2012) with a 4th bedroom, SPRAWLING FAMILY ROOM and bathroom. ORIGINAL OWNERS, lovingly maintained by the same family for the past 60years!! NATURAL GAS HEAT and CENTRAL AIR CONDITIONING. Furnace, AC and HWT are owned and updated in 2018. A REAR ENTRANCE leads directly to basement - IDEAL SET UP FOR SDU DEVELOPMENT...or INLAW SUITE. LOCATION LOCATION LOCATION... very close proximity to DND, LRT, Ottawa River, Nepean Sailing Club, Andrew Haydon Park, Maki Park Community Centre, scenic walking and cycling trails, TransCanada Trail. Lake View Park and outdoor pool, tennis courts and hockey rink are just steps away!! THIS BEAUTY IS READY FOR A NEW FAMILY...MOVE-IN and ENJOY.....SNOW REMOVAL included for the season. Some photos have been virtually staged. **no water issues in basement this summer**.
For sale
C$625,000
79 Horner Dr, Ottawa, ON K2H 5G2
4beds
3baths
Single Family Residence
Built in ----
6,485 Square Feet Lot
$-- Zestimate®
C$--/sqft
C$-- HOA
What's special
Detached bungalowHardwood on main floorSprawling family roomNatural gas heatCentral air conditioning
- 22 hours
- 14
- 3
Zillow last checked:
Listing updated:
Listed by:
PAUL RUSHFORTH REAL ESTATE INC.
Source: TRREB,MLS®#: X14152260 Originating MLS®#: Ottawa Real Estate Board
Facts & features
Interior
Bedrooms & bathrooms
- Bedrooms: 4
- Bathrooms: 3
Heating
- Forced Air, Gas
Cooling
- Central Air
Features
- In-Law Capability, Primary Bedroom - Main Floor, Workbench
- Basement: Finished
- Has fireplace: Yes
- Fireplace features: Living Room, Wood Burning
Interior area
- Living area range: 1100-1500 null
Video & virtual tour
Property
Parking
- Total spaces: 4
- Parking features: Private
- Has carport: Yes
Features
- Patio & porch: Deck
- Exterior features: Landscaped
- Pool features: None
Lot
- Size: 6,485 Square Feet
- Features: Greenbelt/Conservation, Public Transit
Details
- Parcel number: 047020007
Construction
Type & style
- Home type: SingleFamily
- Architectural style: Bungalow
- Property subtype: Single Family Residence
Materials
- Brick, Wood
- Foundation: Poured Concrete
- Roof: Asphalt Shingle
Utilities & green energy
- Sewer: Sewer
Community & HOA
Location
- Region: Ottawa
Financial & listing details
- Annual tax amount: C$5,050
- Date on market: 11/5/2026
Price history
Price history is unavailable.
Public tax history
Tax history is unavailable.
Climate risks
Neighborhood: Crystal Bay
Nearby schools
GreatSchools rating
No schools nearby
We couldn't find any schools near this home.

Similar homes
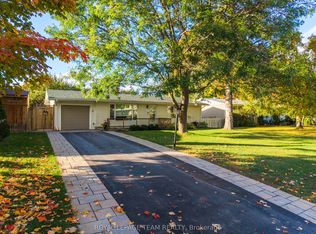
- C$599,0003 bd2 ba-- sqft2338 Dempsey Ave, Ottawa, ON K2C 1M2For Sale
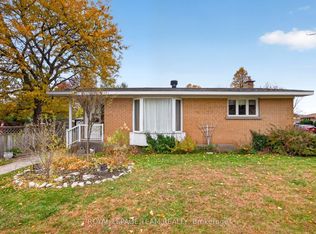 MLS ID #X14141356, ROYAL LEPAGE TEAM REALTY. TRREB
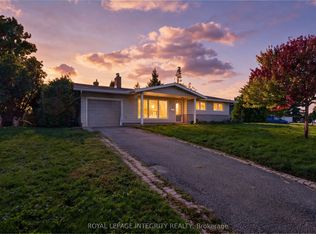
- C$689,0004 bd3 ba-- sqft4 Birchdale Ave, Ottawa, ON K2H 5A2For Sale
 MLS ID #X14116884, ROYAL LEPAGE PERFORMANCE REALTY. TRREB
- C$624,9003 bd1 ba-- sqft6 Solva Dr, Ottawa, ON K2H 5R5For Sale
 MLS ID #X13657514, EXP REALTY. TRREB
- C$579,0003 bd3 ba-- sqft50 Solva Dr, Ottawa, ON K2H 5R5For Sale
 MLS ID #X14090560, ENGEL & VOLKERS OTTAWA. TRREB
