Welcome to this spacious bungalow, set on an impressive 79' x 103' irregular lot offering plenty of room to enjoy both inside and out. With three bedrooms and two full bathrooms conveniently located on the main floor, this home offers comfortable, easy one-level living. At the heart of the home is a large, updated kitchen with plenty of space for everyday meals and entertaining. The generous living room provides a bright and welcoming place to gather, while the family room addition offers valuable extra living space-perfect for relaxing, a playroom, home office, or casual entertaining. Downstairs, the finished basement provides even more room and is ready for you to make it your own-whether you envision a recreation room, home gym, office, hobby space, or additional family living area. Outside, the oversized lot offers wonderful possibilities for gardening, entertaining, or simply enjoying more outdoor space. Ideally located close to IKEA Plaza, parks, shopping, amenities, and quick access to the Queensway, this well-located bungalow combines space, convenience, and plenty of potential. 48 hour irrevocable on all offers.
For sale
C$599,000
2338 Dempsey Ave, Ottawa, ON K2C 1M2
3beds
2baths
Single Family Residence
Built in ----
7,921 Square Feet Lot
$-- Zestimate®
C$--/sqft
C$-- HOA
What's special
Spacious bungalowThree bedroomsLarge updated kitchen
- 16 hours
- 7
- 0
Zillow last checked:
Listing updated:
Listed by:
ROYAL LEPAGE TEAM REALTY
Source: TRREB,MLS®#: X14141356 Originating MLS®#: Ottawa Real Estate Board
Facts & features
Interior
Bedrooms & bathrooms
- Bedrooms: 3
- Bathrooms: 2
Bedroom
- Level: Main
- Dimensions: 4.33 x 3.51
Bedroom 2
- Level: Main
- Dimensions: 3.23 x 3.57
Bedroom 3
- Level: Main
- Dimensions: 3.44 x 3.08
Bathroom
- Level: Main
- Dimensions: 2.36 x 2.59
Bathroom
- Level: Main
- Dimensions: 2.36 x 2.36
Family room
- Level: Main
- Dimensions: 5.24 x 3.99
Kitchen
- Level: Main
- Dimensions: 4.42 x 3.51
Laundry
- Level: Lower
- Dimensions: 4.14 x 3.66
Living room
- Level: Main
- Dimensions: 5.41 x 3.69
Recreation
- Level: Lower
- Dimensions: 8.6 x 4.65
Utility room
- Level: Lower
- Dimensions: 2.62 x 3.38
Heating
- Forced Air, Gas
Cooling
- Central Air
Features
- None
- Basement: Finished
- Has fireplace: No
Interior area
- Living area range: 1100-1500 null
Property
Parking
- Total spaces: 3
Features
- Pool features: None
Lot
- Size: 7,921 Square Feet
- Features: Irregular Lot
Details
- Additional structures: Garden Shed, Shed
- Parcel number: 039560028
Construction
Type & style
- Home type: SingleFamily
- Architectural style: Bungalow
- Property subtype: Single Family Residence
Materials
- Brick
- Foundation: Poured Concrete, Block
- Roof: Asphalt Shingle
Utilities & green energy
- Sewer: Sewer
Community & HOA
Location
- Region: Ottawa
Financial & listing details
- Annual tax amount: C$5,350
- Date on market: 11/2/2026
Price history
Price history is unavailable.
Public tax history
Tax history is unavailable.
Climate risks
Neighborhood: Iris
Nearby schools
GreatSchools rating
No schools nearby
We couldn't find any schools near this home.
Similar homes
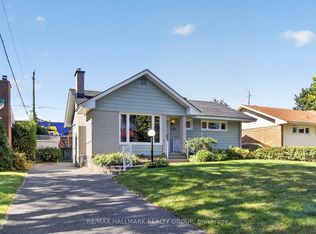
- C$629,9003 bd2 ba-- sqft1126 Minnetonka Rd, Ottawa, ON K2C 2T9For Sale
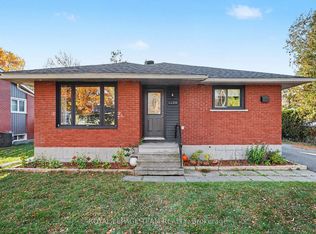 MLS ID #X14131598, ROYAL LEPAGE TEAM REALTY. TRREB
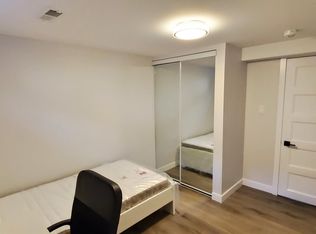
- C$644,9004 bd2 ba-- sqft36 Meadowbank Dr, Ottawa, ON K2G 0N9For Sale
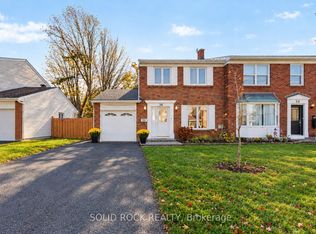 MLS ID #X14134510, SOLID ROCK REALTY. TRREB
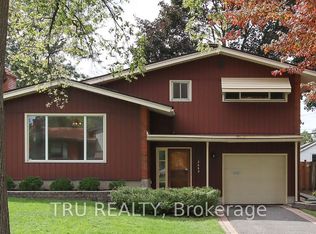
- C$599,9003 bd1 ba-- sqft1174 Maybank St, Ottawa, ON K2C 2W6For Sale
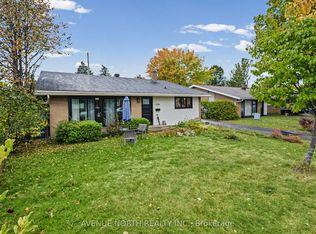 MLS ID #X14020110, AVENUE NORTH REALTY INC.. TRREB
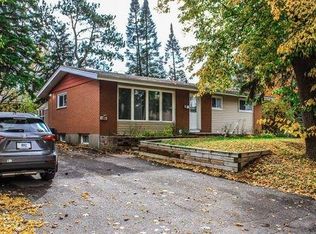
- C$599,9003 bd2 ba-- sqft1233 Checkers Rd, Ottawa, ON K2C 2S8For Sale
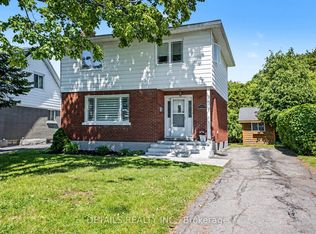 MLS ID #X13717734, DETAILS REALTY INC.. TRREB
