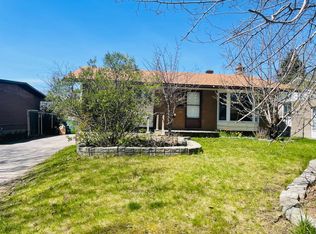
Welcome to 2524 Hopkins Road! Nestled in the established and family-friendly Queensway Terrace North neighbourhood, this charming brick bungalow offers the perfect combination of comfort, thoughtful updates, and an unbeatable location! Featuring 3 bedrooms on the main level, an additional bedroom downstairs, and 2 full bathrooms, this home offers flexibility for growing families, downsizers, or those looking for additional living space. Step inside to discover beautifully refinished hardwood floors, a bright and inviting living room with a lovely bay window, and a functional eat-in kitchen featuring ample cabinetry and storage. The main floor also boasts a beautifully renovated bathroom (2023), complete with a modern glass-enclosed shower and stylish finishes. Downstairs, the finished basement provides a spacious recreation room, additional bedroom, second full bathroom, laundry area, and generous storage space. Numerous improvements offer added peace of mind, including a NEW gas furnace and central air conditioning (2026), rebuilt chimney (2026), updated eavestroughs (2026), new front walkway and step (2026), basement flooring (2025), and electrical updates. Outside, enjoy a generously sized, fully fenced backyard with plenty of room for children, pets, entertaining, or simply relaxing. A patio area, garden space, storage shed, and parking for 3 vehicles complete the package. Location is another standout feature! Surrounded by mature trees and greenspace, this welcoming neighbourhood offers convenient access to schools, parks, walking and cycling trails, shopping, transit, the Ottawa River pathways, and major commuter routes. A wonderful opportunity to own a well-cared-for bungalow in a neighbourhood where generations of families have loved calling home!
For sale
C$669,900
2524 Hopkins Rd, Ottawa, ON K2B 7X7
3beds
2baths
Single Family Residence
Built in ----
5,044 Square Feet Lot
$-- Zestimate®
C$--/sqft
C$-- HOA
What's special
Charming brick bungalowAdditional bedroom downstairsBeautifully refinished hardwood floorsLovely bay windowFunctional eat-in kitchenAmple cabinetry and storageModern glass-enclosed shower
- 5 days
- 25
- 1
Zillow last checked:
Listing updated:
Listed by:
RE/MAX HALLMARK REALTY GROUP
Source: TRREB,MLS®#: X14030084 Originating MLS®#: Ottawa Real Estate Board
Facts & features
Interior
Bedrooms & bathrooms
- Bedrooms: 3
- Bathrooms: 2
Primary bedroom
- Level: Main
- Dimensions: 4.15 x 2.91
Bedroom 2
- Level: Main
- Dimensions: 3.09 x 2.86
Bedroom 3
- Level: Main
- Dimensions: 3.09 x 3.47
Bedroom 4
- Level: Basement
- Dimensions: 3.87 x 3.92
Bathroom
- Level: Main
- Dimensions: 2.11 x 1.51
Bathroom
- Level: Basement
- Dimensions: 3.28 x 2.06
Dining room
- Level: Main
Foyer
- Level: Main
Kitchen
- Level: Main
- Dimensions: 3.89 x 3.6
Laundry
- Level: Basement
- Dimensions: 3.28 x 3.11
Living room
- Level: Main
- Dimensions: 5.1 x 3.62
Recreation
- Level: Basement
- Dimensions: 7.65 x 3.53
Utility room
- Level: Basement
- Dimensions: 3.92 x 3.46
Heating
- Forced Air, Gas
Cooling
- Central Air
Appliances
- Included: Water Heater Owned
Features
- In-Law Capability, Primary Bedroom - Main Floor
- Basement: Full,Finished
- Has fireplace: No
Interior area
- Living area range: 700-1100 null
Video & virtual tour
Property
Parking
- Total spaces: 3
- Parking features: Private
Features
- Patio & porch: Patio
- Pool features: None
Lot
- Size: 5,044 Square Feet
- Features: Park, Rec./Commun.Centre, School
Details
- Additional structures: Garden Shed, Fence - Full
- Parcel number: 039570303
Construction
Type & style
- Home type: SingleFamily
- Architectural style: Bungalow
- Property subtype: Single Family Residence
Materials
- Brick, Stone
- Foundation: Poured Concrete
- Roof: Asphalt Shingle
Utilities & green energy
- Sewer: Sewer
Community & HOA
Location
- Region: Ottawa
Financial & listing details
- Annual tax amount: C$3,943
- Date on market: 10/14/2026
Price history
Price history is unavailable.
Public tax history
Tax history is unavailable.
Climate risks
Neighborhood: Britannia Village
Nearby schools
GreatSchools rating
No schools nearby
We couldn't find any schools near this home.

Similar homes
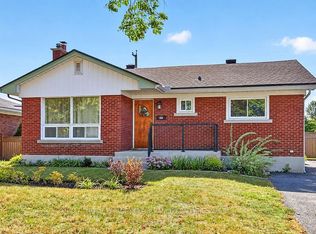
- C$650,0004 bd3 ba-- sqft856 Iroquois Rd, Ottawa, ON K2A 3N2For Sale
 MLS ID #X14086038, ROYAL LEPAGE PERFORMANCE REALTY. TRREB
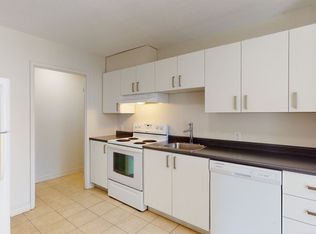
- C$650,0004 bd3 ba-- sqft53 Meadowbank Dr, Ottawa, ON K2G 0P1For Sale
 MLS ID #X14090826, ROYAL LEPAGE TEAM REALTY. TRREB
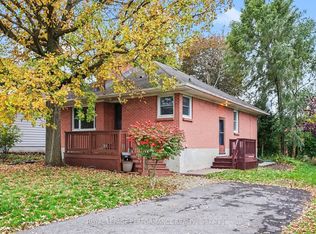
- C$650,0003 bd2 ba-- sqft1237 Whitmore Ave, Ottawa, ON K2C 2N6For Sale
 MLS ID #X13878478, SUTTON GROUP - OTTAWA REALTY. TRREB
- C$739,9003 bd2 ba-- sqft1240 Field St, Ottawa, ON K2C 2R2For Sale
 MLS ID #X13884212, ONE PERCENT REALTY LTD.. TRREB
