Welcome to this lovingly maintained home in the highly desirable community of Bel Air Heights. The functional layout suits all family types, featuring a spacious living/dining room with beautiful hardwood floors, a gas fireplace, and large windows that fill the space with natural light. The eat-in kitchen offers abundant cabinetry, generous counter space, and granite countertops. The upper level provides well-sized bedrooms and an updated main bathroom. A cozy and inviting lower level family room is perfect for gatherings, with additional storage space and a workshop area. Enjoy the lovely backyard complete with a deck and mature gardens. Recent updates include: Furnace & AC (2023), Shingles (approx. 2021), Hot Water Tank (2024), BBQ gas line, Generac (2024), and snow removal paid for winter 2026/2027.Conveniently located near Hwy 417, schools, shopping, parks, transit, and Algonquin College. 24 hours irrevocable on all offers.
For sale
C$700,000
1817 Gilbert Ave, Ottawa, ON K2C 1A5
3beds
2baths
Single Family Residence
Built in ----
0 Square Feet Lot
$-- Zestimate®
C$--/sqft
C$-- HOA
What's special
Functional layoutBeautiful hardwood floorsGas fireplaceEat-in kitchenAbundant cabinetryGenerous counter spaceGranite countertops
- 2 days
- 10
- 0
Zillow last checked:
Listing updated:
Listed by:
BENNETT PROPERTY SHOP REALTY
Source: TRREB,MLS®#: X13826302 Originating MLS®#: Ottawa Real Estate Board
Originating MLS®#: Ottawa Real Estate BoardFacts & features
Interior
Bedrooms & bathrooms
- Bedrooms: 3
- Bathrooms: 2
Bedroom
- Level: Upper
- Dimensions: 3.21 x 3.1
Bedroom 2
- Level: Upper
- Dimensions: 2.64 x 4.09
Bedroom 3
- Level: Upper
- Dimensions: 3.58 x 3.51
Bathroom
- Level: Lower
- Dimensions: 1.8 x 3.06
Bathroom
- Level: Upper
- Dimensions: 1.83 x 2.41
Dining room
- Level: Main
- Dimensions: 3.15 x 2.59
Family room
- Level: Lower
- Dimensions: 6.38 x 3.4
Foyer
- Level: Main
- Dimensions: 1.5 x 1.16
Other
- Level: Lower
- Dimensions: 3.39 x 3.56
Kitchen
- Level: Main
- Dimensions: 3.34 x 3.51
Living room
- Level: Main
- Dimensions: 3.53 x 4.97
Office
- Level: Lower
- Dimensions: 3.59 x 2.26
Other
- Level: Lower
- Dimensions: 1.11 x 1.83
Other
- Level: Lower
- Dimensions: 2.57 x 2.2
Heating
- Forced Air, Gas
Cooling
- Central Air
Features
- Central Vacuum
- Basement: Finished
- Has fireplace: No
Interior area
- Living area range: 1500-2000 null
Property
Parking
- Total spaces: 5
- Parking features: Inside Entrance, Lane, Garage Door Opener
- Has garage: Yes
Features
- Patio & porch: Deck, Porch
- Pool features: None
Lot
- Size: 0 Square Feet
- Features: Public Transit, Rectangular Lot
Details
- Parcel number: 039930058
Construction
Type & style
- Home type: SingleFamily
- Property subtype: Single Family Residence
Materials
- Aluminum Siding, Brick
- Foundation: Poured Concrete
- Roof: Asphalt Shingle
Utilities & green energy
- Sewer: Sewer
Community & HOA
Location
- Region: Ottawa
Financial & listing details
- Annual tax amount: C$5,406
- Date on market: 9/24/2026
Price history
Price history is unavailable.
Public tax history
Tax history is unavailable.
Climate risks
Neighborhood: K2C
Nearby schools
GreatSchools rating
No schools nearby
We couldn't find any schools near this home.
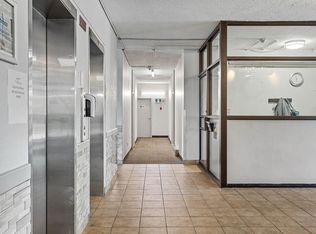
Similar homes
- C$784,9003 bd3 ba-- sqft1174 Cameo Dr, Ottawa, ON K2C 1Y7For Sale
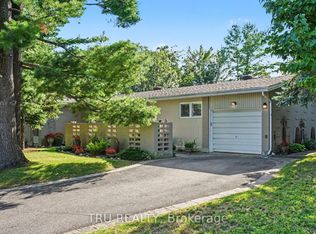 MLS ID #X13826138, TRU REALTY. TRREB
 - C$799,0003 bd2 ba-- sqft9 Epworth Ave, Ottawa, ON K2G 2L4For Sale
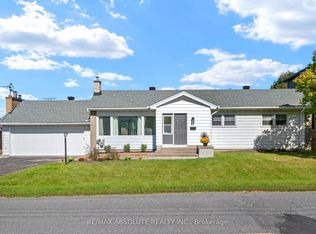 MLS ID #X13823142, RE/MAX ABSOLUTE REALTY INC.. TRREB
 - C$649,9004 bd2 ba-- sqft41 Capilano Dr, Ottawa, ON K2E 6G3For Sale
 MLS ID #X13824822, PAUL RUSHFORTH REAL ESTATE INC.. TRREB
 - C$628,0003 bd1 ba-- sqft2173 Rushton Rd W, Ottawa, ON K2A 1N6For Sale
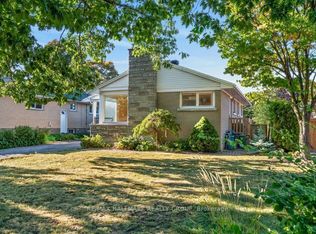 MLS ID #X13827114, RE/MAX HALLMARK REALTY GROUP. TRREB
