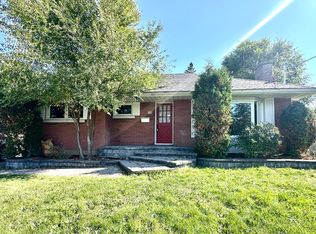
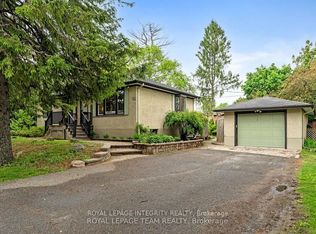
Welcome to 125 Norice St., a beautifully maintained bungalow set on an oversized lot in a highly convenient central location. This is a rare turnkey opportunity that combines strong rental income, immediate cash flow, and outstanding long-term upside. The main-floor unit is bright, inviting, and thoughtfully designed with an open-concept layout that enhances both space and flow. The modern kitchen offers generous cabinetry and workspace, seamlessly connecting to the spacious living room and adjoining dining area-perfect for everyday living or entertaining. Three well-proportioned bedrooms, a full bathroom, and convenient in-unit laundry complete this level. The fully finished lower-level, non-conforming Secondary Dwelling Unit (SDU) features its own private entrance and a well-designed open-concept kitchen, dining, and living area. With comfortable bedrooms, a full bathroom, and separate laundry, this unit is fully self-contained and highly functional. Whether used for rental income, extended family living, or personal flexibility, it offers exceptional versatility. This property is already a proven income generator, producing approximately $4,500 per month in total rental income, with $2,500 from the upper unit and $2,000 from the lower unit. In addition, wide driveway, 2-car separate garage, and strong curb appeal. The expansive oversized lot provides abundant outdoor space and also presents exciting potential for future development or expansion, subject to municipal approvals. Whether you're an investor seeking a reliable cash-flowing asset, a homeowner looking to significantly offset your mortgage, or a buyer in need of a flexible multi-generational setup, 125 Norice St. delivers on every level. Located close to schools, parks, shopping, public transit, and everyday amenities, this property offers the perfect blend of comfort, convenience, and investment. New roof for garage and shed Oct. 2026. Pre-Inspection report available by owner upon request.
For sale
C$775,000
125 Norice St, Ottawa, ON K2G 2Y2
5beds
2baths
Single Family Residence
Built in ----
0.57 Acres Lot
$-- Zestimate®
C$--/sqft
C$-- HOA
What's special
Beautifully maintained bungalowOversized lotThree well-proportioned bedroomsConvenient in-unit laundryWide drivewayStrong curb appeal
- 63 days
- 31
- 4
Zillow last checked:
Listing updated:
Listed by:
GRAPE VINE REALTY INC.
Source: TRREB,MLS®#: X13674054 Originating MLS®#: Ottawa Real Estate Board
Originating MLS®#: Ottawa Real Estate BoardFacts & features
Interior
Bedrooms & bathrooms
- Bedrooms: 5
- Bathrooms: 2
Primary bedroom
- Level: Main
- Dimensions: 3.38 x 3.32
Bedroom 2
- Level: Main
- Dimensions: 3.29 x 2.59
Bedroom 3
- Level: Main
- Dimensions: 2.62 x 2.53
Bathroom
- Level: Main
- Dimensions: 2.17 x 1.25
Dining room
- Level: Main
- Dimensions: 2.9 x 2.44
Kitchen
- Level: Main
- Dimensions: 3.99 x 3.54
Living room
- Level: Main
- Dimensions: 5.82 x 3.57
Heating
- Forced Air, Gas
Cooling
- Central Air
Features
- None
- Basement: Full,Finished
- Has fireplace: Yes
- Fireplace features: Wood Burning
Interior area
- Living area range: 700-1100 null
Property
Parking
- Total spaces: 6
- Parking features: Garage
- Has garage: Yes
Features
- Pool features: None
- Waterfront features: None
Lot
- Size: 0.57 Acres
Details
- Parcel number: 046720086
Construction
Type & style
- Home type: SingleFamily
- Architectural style: Bungalow
- Property subtype: Single Family Residence
Materials
- Brick
- Foundation: Concrete
- Roof: Asphalt Shingle
Utilities & green energy
- Sewer: Sewer
Community & HOA
Location
- Region: Ottawa
Financial & listing details
- Annual tax amount: C$4,761
- Date on market: 8/14/2026
Price history
Price history is unavailable.
Public tax history
Tax history is unavailable.
Climate risks
Neighborhood: Crestview
Nearby schools
GreatSchools rating
No schools nearby
We couldn't find any schools near this home.


Similar homes
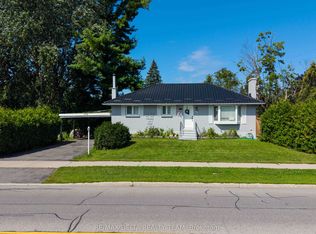
- C$678,8003 bd2 ba-- sqft103 Harris Pl, Ottawa, ON K2G 2P7For Sale
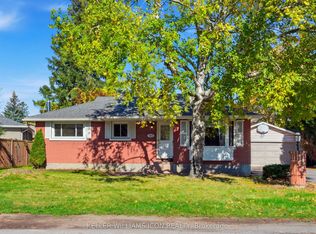 MLS ID #X13872080, KELLER WILLIAMS ICON REALTY. TRREB
 - C$779,0003 bd3 ba-- sqft57 Fair Oaks Cres, Ottawa, ON K2G 4W3For Sale
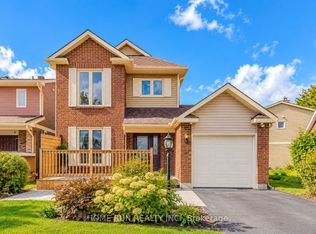 MLS ID #X13867670, HOME RUN REALTY INC.. TRREB
 - C$799,0004 bd2 ba-- sqft3021 Richmond Rd, Ottawa, ON K2B 6S6For Sale
 MLS ID #X13864076, DETAILS REALTY INC.. TRREB
 - C$1,050,0005 bd2 ba-- sqft80 Saint Claire Ave, Ottawa, ON K2G 2A6For Sale
 MLS ID #X14032376, ROYAL LEPAGE INTEGRITY REALTY. TRREB
