Exceptional flexibility, proven rental performance, and an unbeatable location come together in this fully renovated Campeau bungalow featuring a *legal Secondary Dwelling Unit (SDU)*. Whether you're an investor seeking strong, reliable cash flow, a homeowner looking to offset your mortgage, or a family in need of multi generational living, this property delivers outstanding versatility in one of Ottawa's most connected west end neighborhoods. The main level was completely renovated in 2018 and offers a bright, open concept design with three spacious bedrooms, a full bathroom, in unit laundry, quartz countertops, stainless steel appliances, and contemporary finishes throughout. The legal lower level suite is equally impressive, featuring its own private entrance, four generously sized bedrooms, two full bathrooms including a private ensuite in unit laundry, and an open concept kitchen, living, and dining area finished to the same high standard as the upper level. Set on a large, private lot in a quiet, family friendly neighborhood, this property offers the ideal balance of privacy and convenience. Walk just five minutes to College Square, Algonquin College, Baseline LRT Station, and the future Baseline Transitway, making it highly attractive to students, professionals, and commuters alike. Highway 417, Queensway Carleton Hospital, Centrepointe Theatre, Nepean Sportsplex, IKEA, schools, parks, walking trails, shopping, and an excellent selection of restaurants are all just minutes away. Turnkey, fully renovated, and offering two completely self contained units, this is a rare opportunity to own a legal income property in one of Ottawa's strongest rental markets with exceptional long term investment potential.
For sale
C$898,800
1300 Field St, Ottawa, ON K2C 2R3
7beds
3baths
Single Family Residence
Built in ----
6,199 Square Feet Lot
$-- Zestimate®
C$--/sqft
C$-- HOA
What's special
- 25 days
- 35
- 1
Zillow last checked:
Listing updated:
Listed by:
PAUL RUSHFORTH REAL ESTATE INC.
Source: TRREB,MLS®#: X13823458 Originating MLS®#: Ottawa Real Estate Board
Originating MLS®#: Ottawa Real Estate BoardFacts & features
Interior
Bedrooms & bathrooms
- Bedrooms: 7
- Bathrooms: 3
Bedroom
- Level: Basement
- Dimensions: 3.67 x 3.94
Bedroom
- Level: Main
- Dimensions: 3.8 x 4.11
Bedroom 2
- Level: Main
- Dimensions: 2.76 x 3.16
Bedroom 2
- Level: Basement
- Dimensions: 3.11 x 3.37
Bedroom 3
- Level: Main
- Dimensions: 3.91 x 3.11
Bedroom 3
- Level: Basement
- Dimensions: 2.69 x 3.37
Bedroom 4
- Level: Basement
- Dimensions: 3.71 x 3.2
Bathroom
- Level: Basement
- Dimensions: 3 x 1.85
Bathroom
- Level: Basement
- Dimensions: 1 x 2.55
Bathroom
- Level: Main
- Dimensions: 2.74 x 2.27
Dining room
- Level: Main
- Dimensions: 2.84 x 3.84
Foyer
- Level: Main
- Dimensions: 1.96 x 2.4
Kitchen
- Level: Basement
- Dimensions: 2.81 x 3.23
Kitchen
- Level: Main
- Dimensions: 3.8 x 3.01
Living room
- Level: Main
- Dimensions: 3.03 x 6.08
Living room
- Level: Basement
- Dimensions: 3.72 x 5.57
Utility room
- Level: Basement
- Dimensions: 1.77 x 1.94
Heating
- Forced Air, Wood
Cooling
- Central Air
Features
- In-Law Suite
- Flooring: Accessory Apartment
- Basement: Finished,Separate Entrance
- Has fireplace: Yes
- Fireplace features: Family Room
Interior area
- Living area range: 1100-1500 null
Video & virtual tour
Property
Parking
- Total spaces: 4
Features
- Pool features: None
Lot
- Size: 6,199 Square Feet
Details
- Parcel number: 039910118
Construction
Type & style
- Home type: SingleFamily
- Architectural style: Bungalow
- Property subtype: Single Family Residence
Materials
- Brick
- Foundation: Concrete
- Roof: Asphalt Shingle
Utilities & green energy
- Sewer: Sewer
Community & HOA
Location
- Region: Ottawa
Financial & listing details
- Annual tax amount: C$4,760
- Date on market: 9/24/2026
Price history
Price history is unavailable.
Public tax history
Tax history is unavailable.
Climate risks
Neighborhood: K2C
Nearby schools
GreatSchools rating
No schools nearby
We couldn't find any schools near this home.
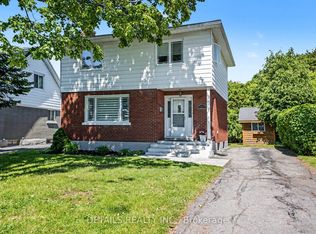

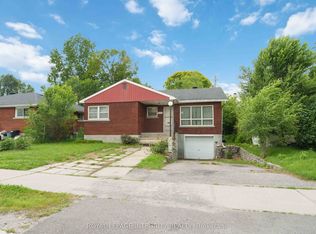
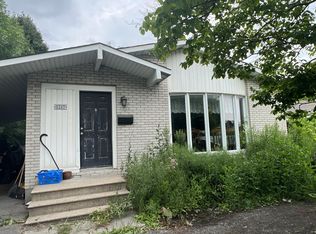
Similar homes
- C$899,9005 bd3 ba-- sqft2149 Dublin Ave, Ottawa, ON K2C 0X7For Sale
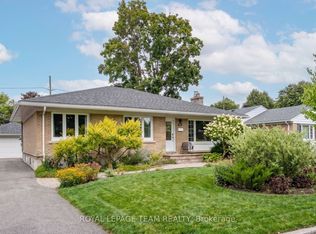 MLS ID #X13804658, ROYAL LEPAGE TEAM REALTY. TRREB
 - C$995,0008 bd5 ba-- sqft2160 Lambeth Walk, Ottawa, ON K2C 1G1For Sale
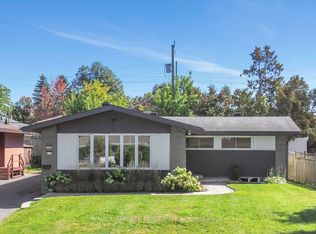 MLS ID #X13844608, PAUL RUSHFORTH REAL ESTATE INC.. TRREB
 - C$799,9998 bd2 ba-- sqft1308 Rustic Dr, Ottawa, ON K2C 2Y1For Sale
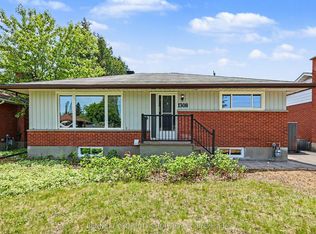 MLS ID #X13868476, BENNETT PROPERTY SHOP REALTY. TRREB
 - C$1,050,0005 bd2 ba-- sqft80 Saint Claire Ave, Ottawa, ON K2G 2A6For Sale
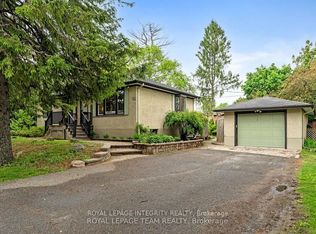 MLS ID #X14032376, ROYAL LEPAGE INTEGRITY REALTY. TRREB
