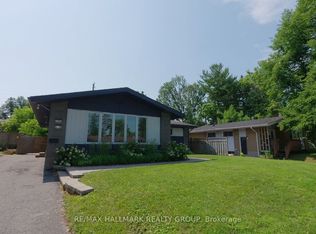
Steps from Algonquin College - Fully Legal Renovated Bungalow with Two Units (4+3 Beds). Exceptional income or multi-family opportunity in a prime location. This fully legal, renovated detached bungalow offers two self-contained units with separate entrances, featuring 3 new full bathrooms, 2 quartz-countertop kitchens, and stainless steel appliances. The main floor includes a bright family room, kitchen, dining area, laundry, 4 bedrooms, and a full bath. The lower unit offers its own kitchen, laundry, 3 bedrooms, and 2 full bathrooms (including en-suite) with large windows for excellent natural lights . Major upgrades completed in 2024 (furnace, A/C, hot water tank). Located 5 minutes from Algonquin College, steps to transit, and close to Baseline Rd & Hunt Club. Parking for up to 5 vehicles with a covered carport and long double driveway. Two separate hydro meters. Currently rented for $6,000/month: Upstairs: $3,100/month Downstairs: $2,900/month Leases expire June 2027
For sale
C$1,100,000
26 Majestic Dr, Ottawa, ON K2G 1C7
7beds
3baths
Single Family Residence
Built in ----
7,500 Square Feet Lot
$-- Zestimate®
C$--/sqft
C$-- HOA
What's special
Stainless steel appliancesBright family roomCovered carportLong double driveway
- 3 days |
- 18 |
- 0 |
Zillow last checked:
Listing updated:
Listed by:
ROYAL LEPAGE PERFORMANCE REALTY
Source: TRREB,MLS®#: X13704868 Originating MLS®#: Ottawa Real Estate Board
Originating MLS®#: Ottawa Real Estate BoardFacts & features
Interior
Bedrooms & bathrooms
- Bedrooms: 7
- Bathrooms: 3
Bedroom
- Level: Basement
- Dimensions: 0 x 0
Bedroom
- Level: Ground
- Dimensions: 0 x 0
Bedroom
- Level: Basement
- Dimensions: 0 x 0
Bedroom 2
- Level: Ground
- Dimensions: 0 x 0
Bedroom 3
- Level: Ground
- Dimensions: 0 x 0
Bedroom 4
- Level: Ground
- Dimensions: 0 x 0
Bedroom 5
- Level: Basement
- Dimensions: 0 x 0
Heating
- Forced Air, Gas
Cooling
- Central Air
Features
- Flooring: Carpet Free
- Basement: Finished with Walk-Out
- Has fireplace: No
Interior area
- Living area range: 700-1100 null
Property
Parking
- Total spaces: 5
- Parking features: Available
- Has garage: Yes
- Has carport: Yes
Features
- Pool features: None
Lot
- Size: 7,500 Square Feet
Details
- Parcel number: 046500113
- Other equipment: Air Exchanger
Construction
Type & style
- Home type: SingleFamily
- Architectural style: Bungalow
- Property subtype: Single Family Residence
Materials
- Brick
- Foundation: Poured Concrete
- Roof: Asphalt Shingle
Utilities & green energy
- Sewer: Sewer
Community & HOA
Location
- Region: Ottawa
Financial & listing details
- Annual tax amount: C$4,350
- Date on market: 8/23/2026
Price history
Price history is unavailable.
Public tax history
Tax history is unavailable.
Climate risks
Neighborhood: K2G
Nearby schools
GreatSchools rating
No schools nearby
We couldn't find any schools near this home.
- C$734,9002 bd3 ba-- sqft28 Majestic Dr, Ottawa, ON K2G1C7For Sale

- C$2,6003 bd1 ba-- sqft33B Majestic Dr, Ottawa, ON K2G1C6For Rent
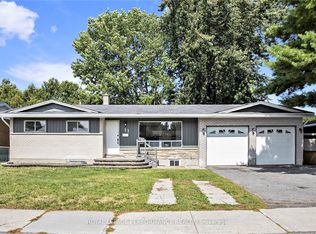
- C$2,8504 bd2 ba-- sqft31 Gary Ave, Ottawa, ON K2G3L2For Rent

- C$3,0502 bd3 ba-- sqft31 Pritchard Dr, Ottawa, ON K2G1B2For Rent
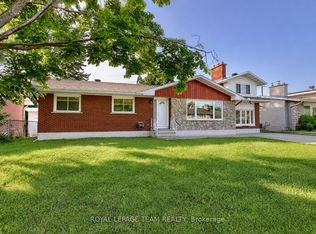
- C$9404 bd3 ba-- sqft5 Majestic Dr, Ottawa, ON K2G1C5For Rent
- C$399,9993 bd2 ba-- sqft282 Dalehurst Dr, Ottawa, ON K2G4J5For Sale
- C$2,7504 bd2 ba-- sqft75 Dalehurst Dr #A, Ottawa, ON K2G3V1For Rent
- C$2,5003 bd2 ba-- sqft296C Dalehurst Dr #C, Ottawa, ON K2G4E4For Rent
Similar homes
- C$874,8005 bd3 ba-- sqft12 Bradgate Dr, Ottawa, ON K2G 0R6For Sale
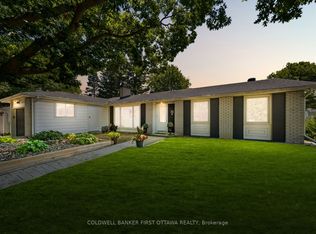 MLS ID #X13709856, COLDWELL BANKER FIRST OTTAWA REALTY. TRREB
 - C$869,0005 bd3 ba-- sqft10 Westchester Ct, Ottawa, ON K2J 3P9For Sale
 MLS ID #X13705488, HOME RUN REALTY INC.. TRREB
 - C$1,085,0008 bd4 ba-- sqft2347 Baseline Rd, Ottawa, ON K2C 0E2For Sale
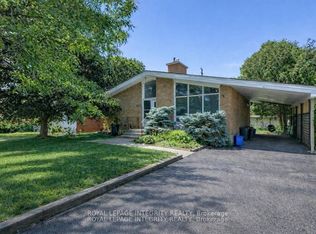 MLS ID #X13177416, ROYAL LEPAGE INTEGRITY REALTY. TRREB
 - C$1,044,9008 bd5 ba-- sqft2160 Lambeth Walk, Ottawa, ON K2C 1G1For Sale
 MLS ID #X13537884, RE/MAX HALLMARK REALTY GROUP. TRREB
 - C$1,095,0006 bd4 ba-- sqft1288 Plante Dr, Ottawa, ON K1V 9G2For SaleMLS ID #X13581182, ROYAL LEPAGE TEAM REALTY. TRREB
- C$969,0006 bd4 ba-- sqft29 Taj Ct, Ottawa, ON K1G 5K7For SaleMLS ID #X13703972, POWER MARKETING REAL ESTATE INC.. TRREB
- C$815,0005 bd4 ba-- sqft119 Portrush Ave, Ottawa, ON K2J 5J2For SaleMLS ID #X13711788, CENTURY 21 SYNERGY REALTY INC.. TRREB
- C$1,099,9004 bd3 ba-- sqft1291 Lampman Cres, Ottawa, ON K2C 1P9For SaleMLS ID #X13612950, ROYAL LEPAGE INTEGRITY REALTY. TRREB
- C$1,099,9005 bd4 ba-- sqft1647 Boyer Rd, Ottawa, ON K1C 3H6For SaleMLS ID #X13709586, RE/MAX HALLMARK REALTY GROUP. TRREB
- C$1,049,0006 bd5 ba-- sqft42 Glenrill Pl S, Ottawa, ON K2M 2T5For SaleMLS ID #X13662232, RE/MAX HALLMARK REALTY GROUP. TRREB
- C$879,0005 bd2 ba-- sqft2349 Edwin Cres, Ottawa, ON K2C 1H8For SaleMLS ID #X13670598, ROYAL LEPAGE TEAM REALTY. TRREB
- C$1,598,0004 bd2 ba-- sqft238 Island Park Dr, Ottawa, ON K1Y 0A4For SaleMLS ID #X13705508, ROYAL LEPAGE PERFORMANCE REALTY. TRREB
- C$749,0006 bd2 ba-- sqft104 Viewmount Dr, Ottawa, ON K2G 3C1For SaleMLS ID #X13428616, ROYAL LEPAGE INTEGRITY REALTY. TRREB
- C$1,199,9005 bd2 ba-- sqft668 Fraser Ave, Ottawa, ON K2A 2R8For SaleMLS ID #X13517846, PAUL RUSHFORTH REAL ESTATE INC.. TRREB
- C$1,049,9004 bd3 ba-- sqft4 Claret Ct, Ottawa, ON K1V 9C4For SaleMLS ID #X13591692, RE/MAX HALLMARK REALTY GROUP. TRREB
- C$1,186,0005 bd4 ba-- sqft433 Callisto Way, Ottawa, ON K2J 0Z3For SaleMLS ID #X13655620, ROYAL LEPAGE TERREQUITY REALTY. TRREB
- C$1,099,9994 bd4 ba-- sqft1227 Ridgemont Ave, Ottawa, ON K1V 6E6For SaleMLS ID #X13131188, BENNETT PROPERTY SHOP REALTY. TRREB
- C$1,299,9005 bd4 ba-- sqft38 Withrow Ave, Ottawa, ON K2G 2H8For SaleMLS ID #X13580646, FIRST CHOICE REALTY ONTARIO LTD.. TRREB
- C$1,099,9994 bd4 ba-- sqft1225 Ridgemont Ave, Ottawa, ON K1V 6E6For SaleMLS ID #X13131184, BENNETT PROPERTY SHOP REALTY. TRREB
- C$699,0005 bd3 ba-- sqft1213 Erindale Dr, Ottawa, ON K2C 2G2For SaleMLS ID #X13691950, INTERNATIONAL REALTY FIRM, INC.. TRREB
