This bungalow has been beautifully renovated in 2026. Located in the heart of Westboro offering exceptional flexibility for today's lifestyles. The bright open concept main level features a stunning custom kitchen with granite countertops, gas stove, abundant cabinetry, and seamless flow into the living and dining areas. Hardwood flooring extends throughout the main level, which includes three generous bedrooms and a beautifully updated full bathroom with heated floors. The fully finished lower level features two additional bedrooms, a full kitchen, full bathroom, spacious living area, and separate laundry, creating endless possibilities for multi-generational living, large or growing families, a private space for guests, teenagers, or a dedicated work-from-home setup. Extensively renovated from top to bottom with quality finishes throughout, this turnkey home is ideally located just steps to Nepean High School, Broadview Public School, parks, transit, and minutes to Westboro Village, shopping, restaurants, and quick highway access. A rare opportunity to own a beautifully updated home in one of Ottawa's most sought-after neighbourhoods. Some photos have been virtually staged.
For sale
C$1,150,000
668 Fraser Ave, Ottawa, ON K2A 2R8
5beds
2baths
Single Family Residence
Built in ----
5,000 Square Feet Lot
$-- Zestimate®
C$--/sqft
C$-- HOA
What's special
Stunning custom kitchenGranite countertopsGas stoveAbundant cabinetryThree generous bedroomsFully finished lower levelSeparate laundry
- 101 days
- 17
- 2
Zillow last checked:
Listing updated:
Listed by:
PAUL RUSHFORTH REAL ESTATE INC.
Source: TRREB,MLS®#: X13517846 Originating MLS®#: Ottawa Real Estate Board
Originating MLS®#: Ottawa Real Estate BoardFacts & features
Interior
Bedrooms & bathrooms
- Bedrooms: 5
- Bathrooms: 2
Primary bedroom
- Level: Main
- Dimensions: 4.26 x 3
Bedroom 2
- Level: Main
- Dimensions: 3.03 x 2.99
Bedroom 3
- Level: Main
- Dimensions: 3.79 x 3.58
Bedroom 4
- Level: Basement
- Dimensions: 2.81 x 4.66
Bedroom 5
- Level: Basement
- Dimensions: 4.91 x 2.81
Bathroom
- Level: Main
- Dimensions: 2.99 x 2.33
Bathroom
- Level: Basement
- Dimensions: 3.82 x 1.3
Den
- Level: Basement
- Dimensions: 2.2 x 2.1
Dining room
- Level: Main
- Dimensions: 3.85 x 2.81
Kitchen
- Level: Main
- Dimensions: 3.75 x 3.4
Kitchen
- Level: Basement
- Dimensions: 3.93 x 2.43
Laundry
- Level: Basement
- Dimensions: 2.62 x 2.72
Living room
- Level: Main
- Dimensions: 5.91 x 3.45
Recreation
- Level: Basement
- Dimensions: 5.59 x 8.04
Utility room
- Level: Basement
- Dimensions: 2.37 x 2.5
Heating
- Forced Air, Gas
Cooling
- Central Air
Features
- In-Law Suite
- Basement: Separate Entrance,Finished
- Has fireplace: Yes
- Fireplace features: Electric, Living Room
Interior area
- Living area range: 1100-1500 null
Video & virtual tour
Property
Parking
- Total spaces: 3
- Parking features: Private Double
- Has garage: Yes
- Has carport: Yes
Features
- Pool features: None
Lot
- Size: 5,000 Square Feet
- Features: Public Transit
Details
- Parcel number: 039770124
Construction
Type & style
- Home type: SingleFamily
- Architectural style: Bungalow
- Property subtype: Single Family Residence
Materials
- Brick
- Foundation: Concrete
- Roof: Asphalt Shingle
Utilities & green energy
- Sewer: Sewer
Community & HOA
Location
- Region: Ottawa
Financial & listing details
- Annual tax amount: C$6,099
- Date on market: 7/3/2026
Price history
Price history is unavailable.
Public tax history
Tax history is unavailable.
Climate risks
Neighborhood: Laurentian
Nearby schools
GreatSchools rating
No schools nearby
We couldn't find any schools near this home.


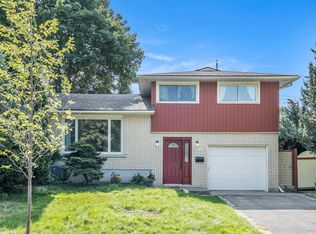

Similar homes
- C$995,0008 bd5 ba-- sqft2160 Lambeth Walk, Ottawa, ON K2C 1G1For Sale
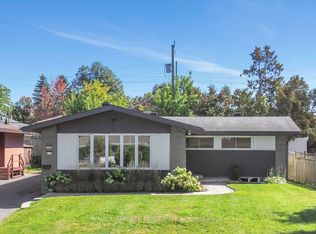 MLS ID #X13844608, PAUL RUSHFORTH REAL ESTATE INC.. TRREB
 - C$1,100,0007 bd3 ba-- sqft26 Majestic Dr, Ottawa, ON K2G 1C7For Sale
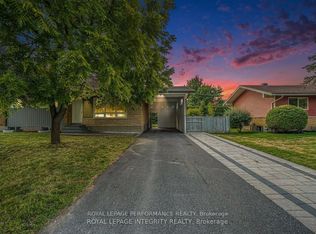 MLS ID #X13704868, ROYAL LEPAGE PERFORMANCE REALTY. TRREB
 - C$1,099,9004 bd3 ba-- sqft1291 Lampman Cres, Ottawa, ON K2C 1P9For Sale
 MLS ID #X13612950, ROYAL LEPAGE INTEGRITY REALTY. TRREB
 - C$1,174,9004 bd4 ba-- sqft1902 Featherston Dr, Ottawa, ON K1H 6P5For Sale
 MLS ID #X13762540, BENNETT PROPERTY SHOP REALTY. TRREB
