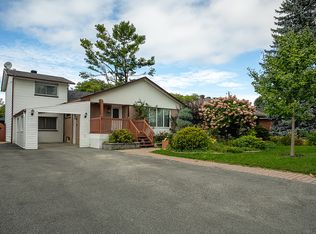
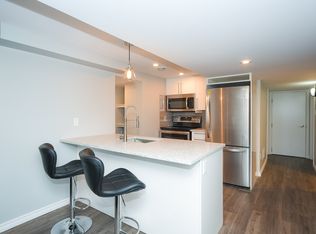
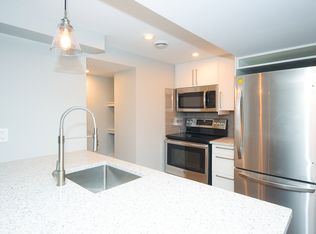
INVESTORS & LARGE FAMILIES! Fully renovated, this city-approved, legal secondary dwelling is an absolute dream. Boasting 8 bedrooms total, 4 upstairs and 4 in the lower level, this turnkey bungalow offers incredible rental returns or a beautiful, unified living space for a large multi-generational family. Located just minutes from Algonquin College, the 417 highway, and every amenity you could ever need, its premium location ensures high tenant demand and effortless commuting. Inside, no expense has been spared. The property features two stunning, sleek modern kitchens equipped to handle busy households, along with two fully renovated, contemporary bathrooms. Step outside to a massive, mostly fenced-in backyard that offers the perfect canvas for summer BBQs, family get-togethers, or a private retreat for tenants. With updated mechanicals and high-end finishes throughout, this city-certified property promises low-maintenance living and consistent value for years to come. Live in one unit and rent the other, host the entire family under one roof, or cash flow the ultimate student rental portfolio. This is a rare, high-yield opportunity in a prime central location. Book your private showing today before it's gone! 4 bedrooms and 1 kitchen above grade, 4 bedrooms and 1 kitchen below grade.
For sale
C$799,999
1308 Rustic Dr, Ottawa, ON K2C 2Y1
8beds
2baths
Single Family Residence
Built in ----
0 Square Feet Lot
$-- Zestimate®
C$--/sqft
C$-- HOA
What's special
Fully renovatedMassive mostly fenced-in backyardHigh-end finishes throughout
- 2 days
- 12
- 2
Zillow last checked:
Listing updated:
Listed by:
BENNETT PROPERTY SHOP REALTY
Source: TRREB,MLS®#: X13868476 Originating MLS®#: Ottawa Real Estate Board
Originating MLS®#: Ottawa Real Estate BoardFacts & features
Interior
Bedrooms & bathrooms
- Bedrooms: 8
- Bathrooms: 2
Primary bedroom
- Level: Main
- Dimensions: 2.89 x 4.25
Bedroom
- Level: Main
- Dimensions: 3.71 x 4.61
Bedroom
- Level: Main
- Dimensions: 3.94 x 3.66
Bedroom
- Level: Main
- Dimensions: 3.72 x 3.66
Bedroom
- Level: Main
- Dimensions: 2.97 x 3.2
Bedroom
- Level: Lower
- Dimensions: 2.3 x 4.03
Bedroom
- Level: Lower
- Dimensions: 2.78 x 3.02
Bedroom
- Level: Lower
- Dimensions: 3.15 x 3.05
Bedroom 2
- Level: Main
- Dimensions: 3.72 x 3.27
Bedroom 2
- Level: Lower
- Dimensions: 4.02 x 4.25
Bedroom 3
- Level: Main
- Dimensions: 3.47 x 3.27
Bedroom 3
- Level: Lower
- Dimensions: 3.67 x 2.66
Bedroom 4
- Level: Main
- Dimensions: 3.01 x 3.25
Bedroom 4
- Level: Lower
- Dimensions: 4.27 x 3.11
Bathroom
- Level: Lower
- Dimensions: 1.79 x 2.98
Bathroom
- Level: Main
- Dimensions: 2.27 x 1.47
Bathroom
- Level: Lower
- Dimensions: 3.08 x 1.82
Bathroom
- Level: Main
- Dimensions: 2.29 x 1.57
Dining room
- Level: Lower
- Dimensions: 2.63 x 4.24
Foyer
- Level: Main
- Dimensions: 1.4 x 4.34
Kitchen
- Level: Lower
- Dimensions: 3.32 x 3.25
Kitchen
- Level: Main
- Dimensions: 2.59 x 4.2
Kitchen
- Level: Main
- Dimensions: 2.69 x 4.24
Laundry
- Level: Main
- Dimensions: 1.14 x 2.07
Laundry
- Level: Lower
- Dimensions: 2.02 x 4.17
Living room
- Level: Main
- Dimensions: 2.49 x 4.23
Other
- Level: Lower
- Dimensions: 1.98 x 0.74
Utility room
- Level: Lower
- Dimensions: 5.11 x 3.26
Heating
- Forced Air, Gas
Cooling
- Central Air
Features
- In-Law Suite, Storage
- Basement: Apartment,Separate Entrance,Full,Finished
- Has fireplace: No
Interior area
- Living area range: 1100-1500 null
Property
Parking
- Total spaces: 4
- Parking features: Available, Private
Features
- Exterior features: Landscaped, Privacy
- Pool features: None
Lot
- Size: 0 Square Feet
- Features: Park, Public Transit, Rec./Commun.Centre, School, Rectangular Lot
- Topography: Flat,Level
Details
- Additional structures: Fence - Partial, Shed, Storage
- Parcel number: 039530095
Construction
Type & style
- Home type: SingleFamily
- Architectural style: Bungalow
- Property subtype: Single Family Residence
Materials
- Brick
- Foundation: Concrete
- Roof: Asphalt Shingle
Utilities & green energy
- Sewer: Sewer
Community & HOA
Location
- Region: Ottawa
Financial & listing details
- Annual tax amount: C$5,728
- Date on market: 10/6/2026
Price history
Price history is unavailable.
Public tax history
Tax history is unavailable.
Climate risks
Neighborhood: Iris
Nearby schools
GreatSchools rating
No schools nearby
We couldn't find any schools near this home.

Similar homes
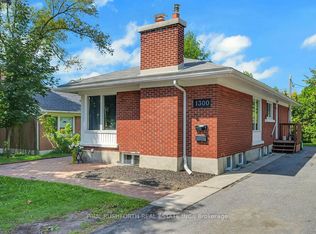
- C$898,8007 bd3 ba-- sqft1300 Field St, Ottawa, ON K2C 2R3For Sale
 MLS ID #X13823458, PAUL RUSHFORTH REAL ESTATE INC.. TRREB
 - C$995,0008 bd5 ba-- sqft2160 Lambeth Walk, Ottawa, ON K2C 1G1For Sale
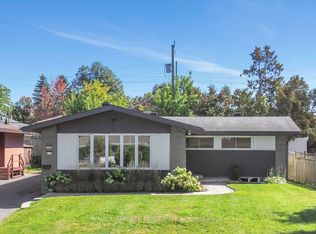 MLS ID #X13844608, PAUL RUSHFORTH REAL ESTATE INC.. TRREB
 - C$799,9005 bd3 ba-- sqft82 Meadowlands Dr W, Ottawa, ON K2G 2R8For Sale
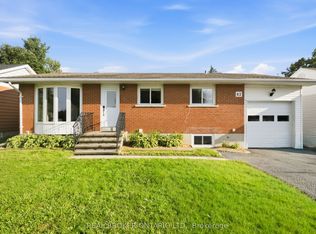 MLS ID #X13768964, REAL BROKER ONTARIO LTD.. TRREB
 - C$995,0006 bd2 ba-- sqft2128 Benjamin Ave, Ottawa, ON K2A 1P4For Sale
 MLS ID #X13877986, ROYAL LEPAGE TEAM REALTY. TRREB
