Welcome to 127 Finn Court! Tucked away on a quiet dead-end street in a family-friendly pocket adjacent to Alta Vista, this spacious 4+2 bed, 4 bath home offers the perfect blend of size and location. The main level boasts gleaming hardwood floors, formal living & dining rooms, and a bright family room with a cozy gas fireplace. The functional kitchen features classic wood cabinetry and an eat-in breakfast area. Enjoy ultimate convenience with a main floor full bathroom and inside entry from the attached 2-car garage. Upstairs features 4 generous bedrooms, including a massive primary retreat complete with a large walk-in closet and private 4pc ensuite bath. The fully finished basement expands your living space with a large recreation room, 2 additional bedrooms, a full 3pc bath and a room roughed in for a kitchen-ideal for an in-law or nanny suite. Step outside to a private, fully fenced backyard with a hardscaped patio and lawn. The whole home has been freshly painted. Enjoy peace and safety with no through traffic, steps from top schools, parks, and Bank St shopping. 24 hours irrevocable on all offers.
For sale
C$899,000
127 Finn Ct, Ottawa, ON K1V 2C6
6beds
4baths
Single Family Residence
Built in ----
3,771 Square Feet Lot
$-- Zestimate®
C$--/sqft
C$-- HOA
What's special
Gleaming hardwood floorsBright family roomCozy gas fireplaceFunctional kitchenClassic wood cabinetryEat-in breakfast areaMassive primary retreat
- 32 days |
- 27 |
- 4 |
Zillow last checked:
Listing updated:
Listed by:
ROYAL LEPAGE PERFORMANCE REALTY
Source: TRREB,MLS®#: X13497188 Originating MLS®#: Ottawa Real Estate Board
Originating MLS®#: Ottawa Real Estate BoardFacts & features
Interior
Bedrooms & bathrooms
- Bedrooms: 6
- Bathrooms: 4
Primary bedroom
- Level: Second
- Dimensions: 5.07 x 4.6
Bedroom
- Level: Second
- Dimensions: 3.7 x 3.32
Bedroom
- Level: Second
- Dimensions: 3.98 x 3.18
Bedroom
- Level: Second
- Dimensions: 3.98 x 2.85
Bedroom
- Level: Basement
- Dimensions: 0 x 0
Bedroom
- Level: Basement
- Dimensions: 0 x 0
Bathroom
- Level: Second
- Dimensions: 0 x 0
Bathroom
- Level: Basement
- Dimensions: 0 x 0
Bathroom
- Level: Second
- Dimensions: 0 x 0
Breakfast
- Level: Main
- Dimensions: 3.15 x 2.41
Dining room
- Level: Main
- Dimensions: 3.93 x 3.09
Family room
- Level: Main
- Dimensions: 4.52 x 3.9
Foyer
- Level: Main
- Dimensions: 3.46 x 2.8
Kitchen
- Level: Main
- Dimensions: 3.26 x 2.72
Laundry
- Level: Basement
- Dimensions: 0 x 0
Living room
- Level: Main
- Dimensions: 3.93 x 3.2
Office
- Level: Main
- Dimensions: 2.66 x 3.13
Recreation
- Level: Basement
- Dimensions: 0 x 0
Heating
- Forced Air, Gas
Cooling
- Central Air
Features
- In-Law Capability
- Basement: Full,Finished
- Has fireplace: Yes
- Fireplace features: Natural Gas
Interior area
- Living area range: 2000-2500 null
Video & virtual tour
Property
Parking
- Total spaces: 4
- Parking features: Garage
- Has garage: Yes
Features
- Stories: 2
- Pool features: None
Lot
- Size: 3,771 Square Feet
Details
- Parcel number: 041510170
Construction
Type & style
- Home type: SingleFamily
- Property subtype: Single Family Residence
Materials
- Brick, Vinyl Siding
- Foundation: Concrete
- Roof: Asphalt Shingle
Utilities & green energy
- Sewer: Sewer
Community & HOA
Location
- Region: Ottawa
Financial & listing details
- Annual tax amount: C$6,767
- Date on market: 6/27/2026
ROYAL LEPAGE PERFORMANCE REALTY
ROYAL LEPAGE PERFORMANCE REALTY
By pressing Contact Agent, you agree that the real estate professional identified above may call/text you about your search, which may involve use of automated means and pre-recorded/artificial voices. You don't need to consent as a condition of buying any property, goods, or services. Message/data rates may apply. You also agree to our Terms of Use. Zillow does not endorse any real estate professionals. We may share information about your recent and future site activity with your agent to help them understand what you're looking for in a home.
Price history
Price history is unavailable.
Public tax history
Tax history is unavailable.
Climate risks
Neighborhood: K1V
Nearby schools
GreatSchools rating
No schools nearby
We couldn't find any schools near this home.
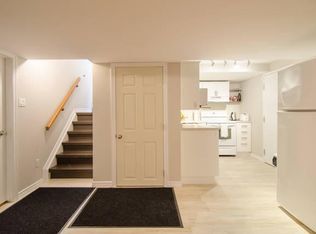
- C$1,100-- bd1 ba1k sqft115 Finn Ct, Ottawa, ON K1V2C6For Rent
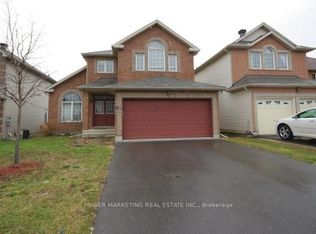
- C$4,5004 bd3 ba-- sqft154 Finn Ct, Ottawa, ON K1V2C8For Rent
- C$--2 bd2 ba-- sqft1440 Heron Rd #402, Ottawa, ON K1V0X2Off Market

- C$284,9002 bd2 ba-- sqft1440 Heron Rd #1004, Ottawa, ON K1V0X2For Sale
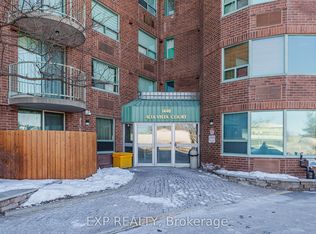
- C$224,9002 bd1 ba-- sqft1440 Heron Rd #901, Ottawa, ON K1V0X2For Sale
- C$285,0002 bd2 ba-- sqft1440 Heron Rd #212, Ottawa, ON K1V0X2For Sale
- C$265,0002 bd2 ba-- sqft1440 Heron Rd #811, Ottawa, ON K1V0X2For Sale
- C$--2 bd2 ba960 sqft1490 Heron Rd #202, Ottawa, ON K1V6A5Off Market
Similar homes
- C$799,0004 bd2 ba-- sqft1299 Evans Blvd, Ottawa, ON K1H 7T8For Sale
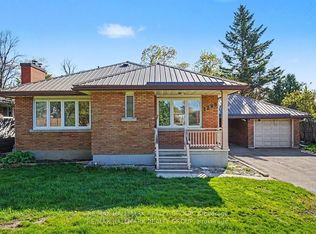 MLS ID #X13487758, RE/MAX HALLMARK REALTY GROUP. TRREB
 - C$924,9004 bd3 ba-- sqft2221 Circle Pl, Ottawa, ON K1G 3E2For Sale
 MLS ID #X13518220, RIGHT AT HOME REALTY. TRREB
 - C$999,9006 bd4 ba-- sqft29 Taj Ct, Ottawa, ON K1G 5K7For Sale
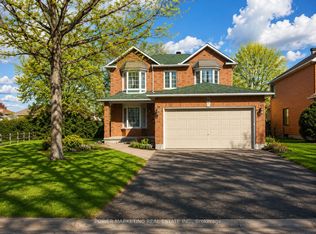 MLS ID #X13127866, POWER MARKETING REAL ESTATE INC.. TRREB
 - C$799,9003 bd4 ba-- sqft1072 Richard Ave, Ottawa, ON K1H 8C4For Sale
 MLS ID #X13127470, PAUL RUSHFORTH REAL ESTATE INC.. TRREB
 - C$869,9994 bd3 ba-- sqft504 Yellow Birch St, Ottawa, ON K1W 0J3For SaleMLS ID #X13611944, ROYAL LEPAGE PERFORMANCE REALTY. TRREB
- C$899,0007 bd3 ba-- sqft1197 Maitland Ave, Ottawa, ON K2C 2B8For SaleMLS ID #X13527622, ROYAL LEPAGE TEAM REALTY. TRREB
- C$829,9003 bd2 ba-- sqft159 Hawthorne Ave, Ottawa, ON K1S 0B2For SaleMLS ID #X13549384, ROYAL LEPAGE INTEGRITY REALTY. TRREB
- C$975,0006 bd3 ba-- sqft50 Aylmer Ave, Ottawa, ON K1S 2X1For SaleMLS ID #X13420954, RE/MAX HALLMARK REALTY GROUP. TRREB
- C$879,9004 bd3 ba-- sqft23 Hearthstone Pl, Ottawa, ON K2G 7B3For SaleMLS ID #X13593928, AVENUE NORTH REALTY INC.. TRREB
- C$1,099,9004 bd3 ba-- sqft2009 Killarney Dr, Ottawa, ON K2A 1P9For SaleMLS ID #X13603456, RE/MAX HALLMARK REALTY GROUP. TRREB
- C$915,0004 bd3 ba-- sqft54 Fieldcrest Ave, Ottawa, ON K2J 4Y8For SaleMLS ID #X13531380, RIGHT AT HOME REALTY. TRREB
- C$799,9003 bd2 ba-- sqft1599 Maxime St, Ottawa, ON K1B 3K9For SaleMLS ID #X13481706, ROYAL LEPAGE PERFORMANCE REALTY. TRREB
- C$895,0004 bd4 ba-- sqft6803 Barsona Pl, Ottawa, ON K1C 1J2For SaleMLS ID #X13541472, AVENUE NORTH REALTY INC.. TRREB
- C$799,9003 bd2 ba-- sqft475 Melbourne Ave, Ottawa, ON K2A 1W4For SaleMLS ID #X13594432, ROYAL LEPAGE TEAM REALTY. TRREB
- C$799,9005 bd3 ba-- sqft29 Pritchard Dr, Ottawa, ON K2G 1B2For SaleMLS ID #X13489134, ROYAL LEPAGE INTEGRITY REALTY. TRREB
- C$850,0003 bd4 ba-- sqft1115 Grenon Ave, Ottawa, ON K2B 1A9For SaleMLS ID #X13492460, ROYAL LEPAGE TEAM REALTY. TRREB
- C$669,9006 bd2 ba-- sqft2450 Magnus Ave, Ottawa, ON K1G 1J8For SaleMLS ID #X13537894, ROYAL LEPAGE INTEGRITY REALTY. TRREB
- C$974,9006 bd4 ba-- sqft1674 Sansonnet St S, Ottawa, ON K1C 5Y6For SaleMLS ID #X13207140, RE/MAX HALLMARK PILON GROUP REALTY. TRREB
- C$1,084,0004 bd2 ba-- sqft13 Wolff St, Ottawa, ON K1K 1K6For SaleMLS ID #X13538484, ROYAL LEPAGE PERFORMANCE REALTY. TRREB
- C$849,9004 bd4 ba-- sqft4 Tamarack Pl N, Ottawa, ON K2J 4R3For SaleMLS ID #X13512104, ROYAL LEPAGE INTEGRITY REALTY. TRREB
